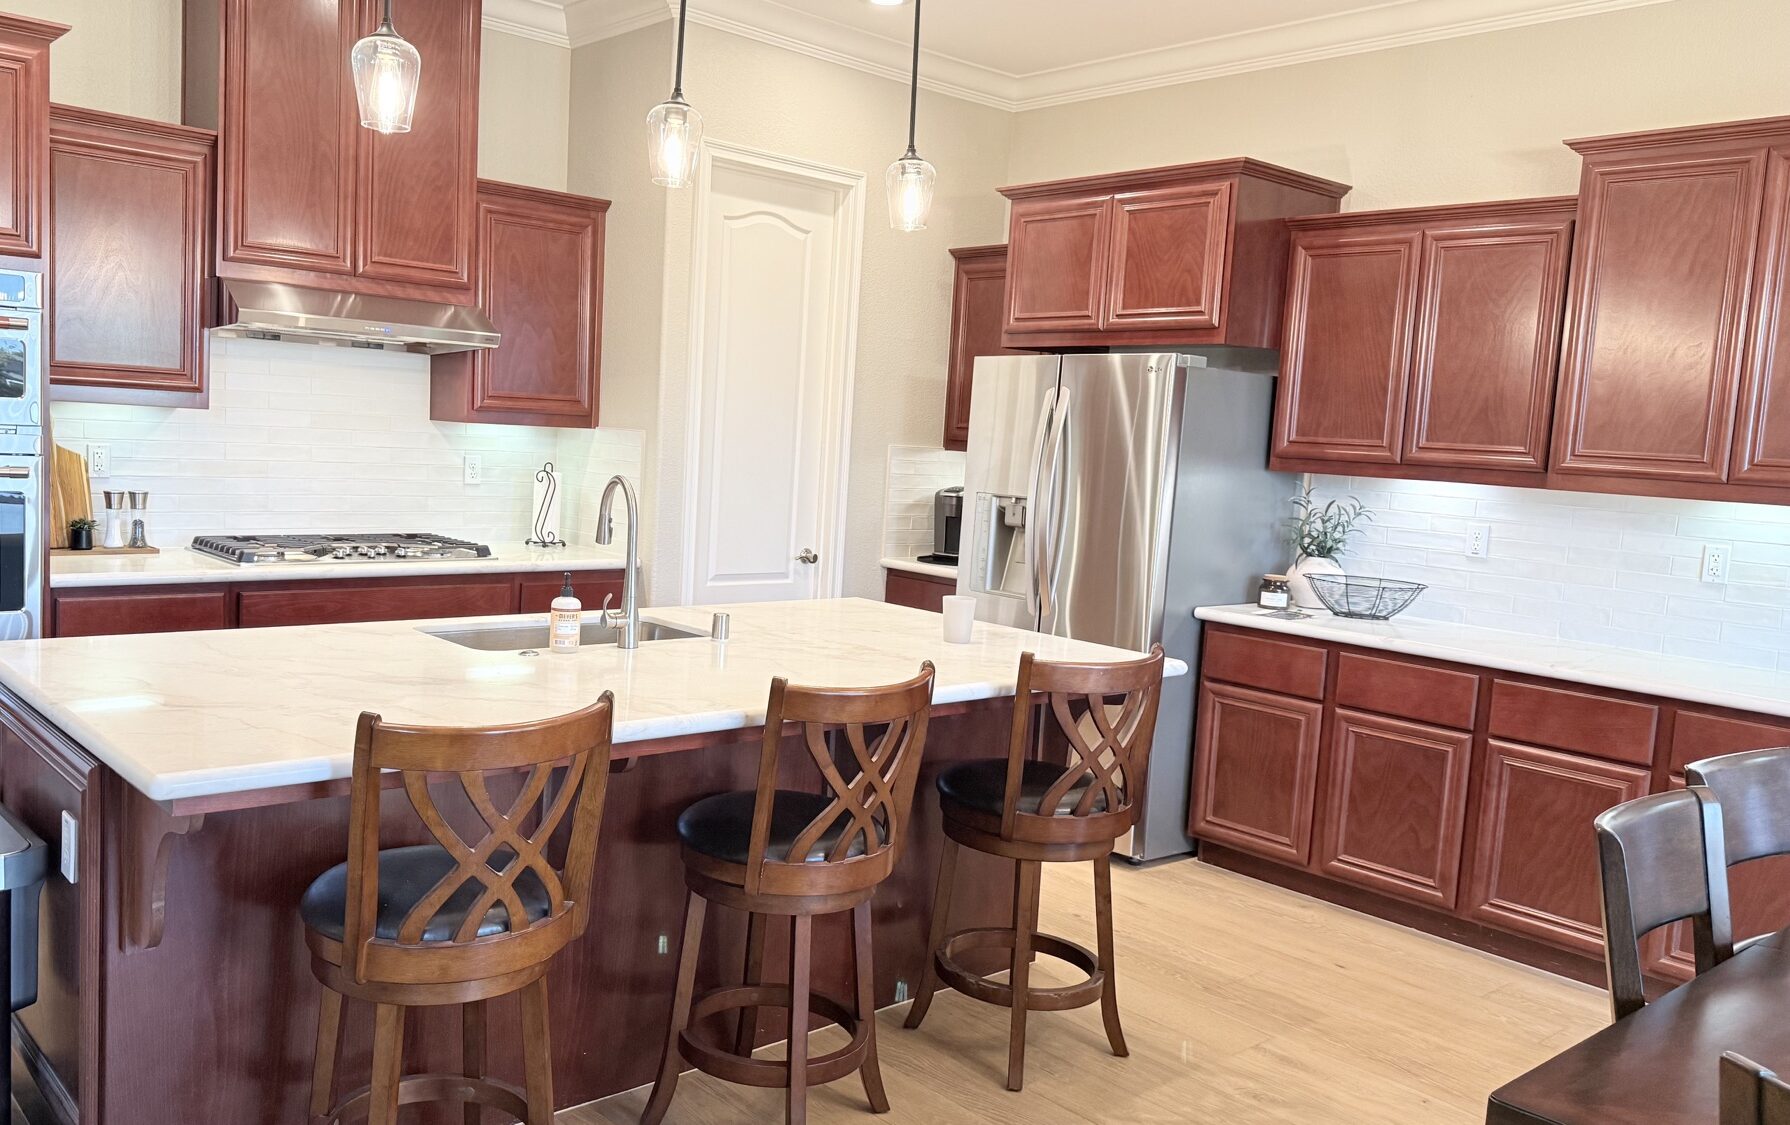
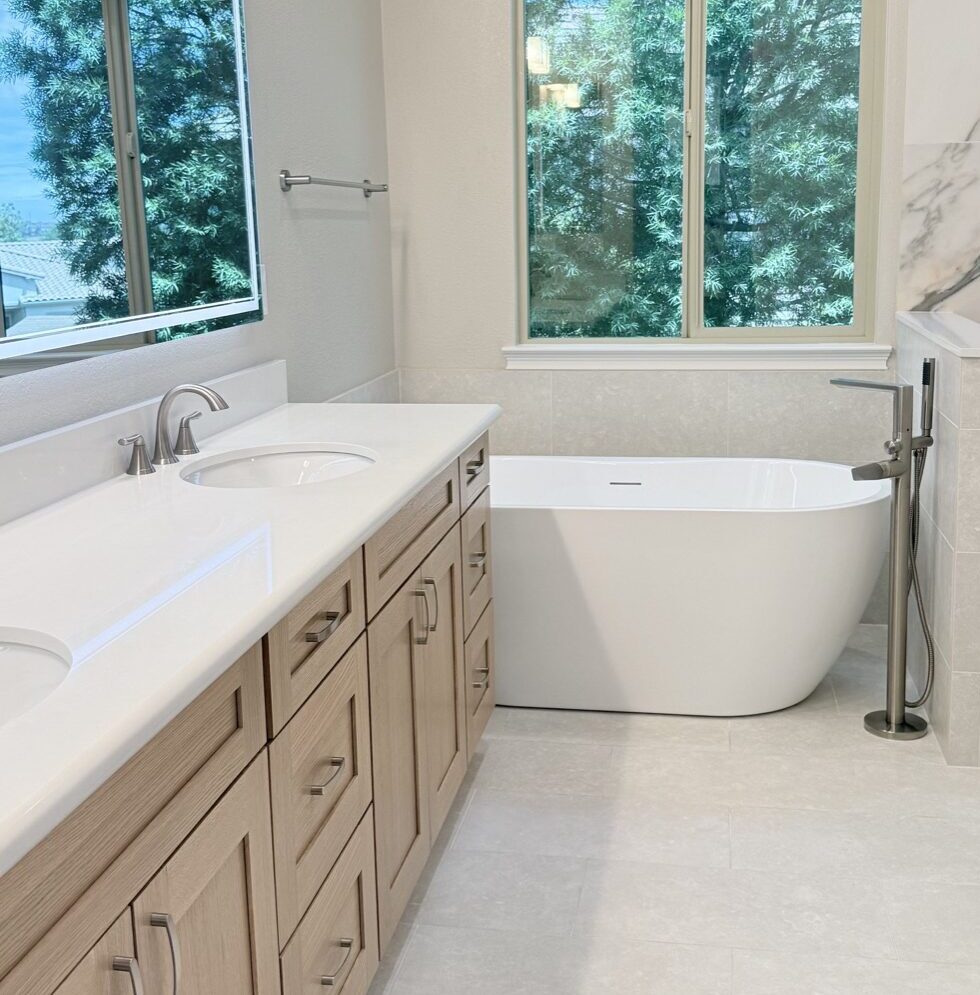
A primary bathroom should feel comfortable, organized, and easy to use every day. For this complete bathroom remodel in El Dorado Hills, California, the Tool Box Masters team transformed an older suite into a bright, modern retreat with a freestanding bathtub, an expanded walk-in shower, a new double vanity, and a custom walk-in closet.
Location: El Dorado Hills, CA
Project: Primary Bathroom & Closet Remodel
Contractor: Tool Box Masters
The Bathroom Before Remodeling
The original bathroom had a built-in soaking tub, a compact corner shower with framed glass, dark wood cabinetry, tile countertops, and finishes that made the room feel dated. The adjoining walk-in closet relied on basic shelves and hanging rods, leaving valuable storage space underused. The remodel was planned to improve comfort, storage, visual flow, and long-term functionality.
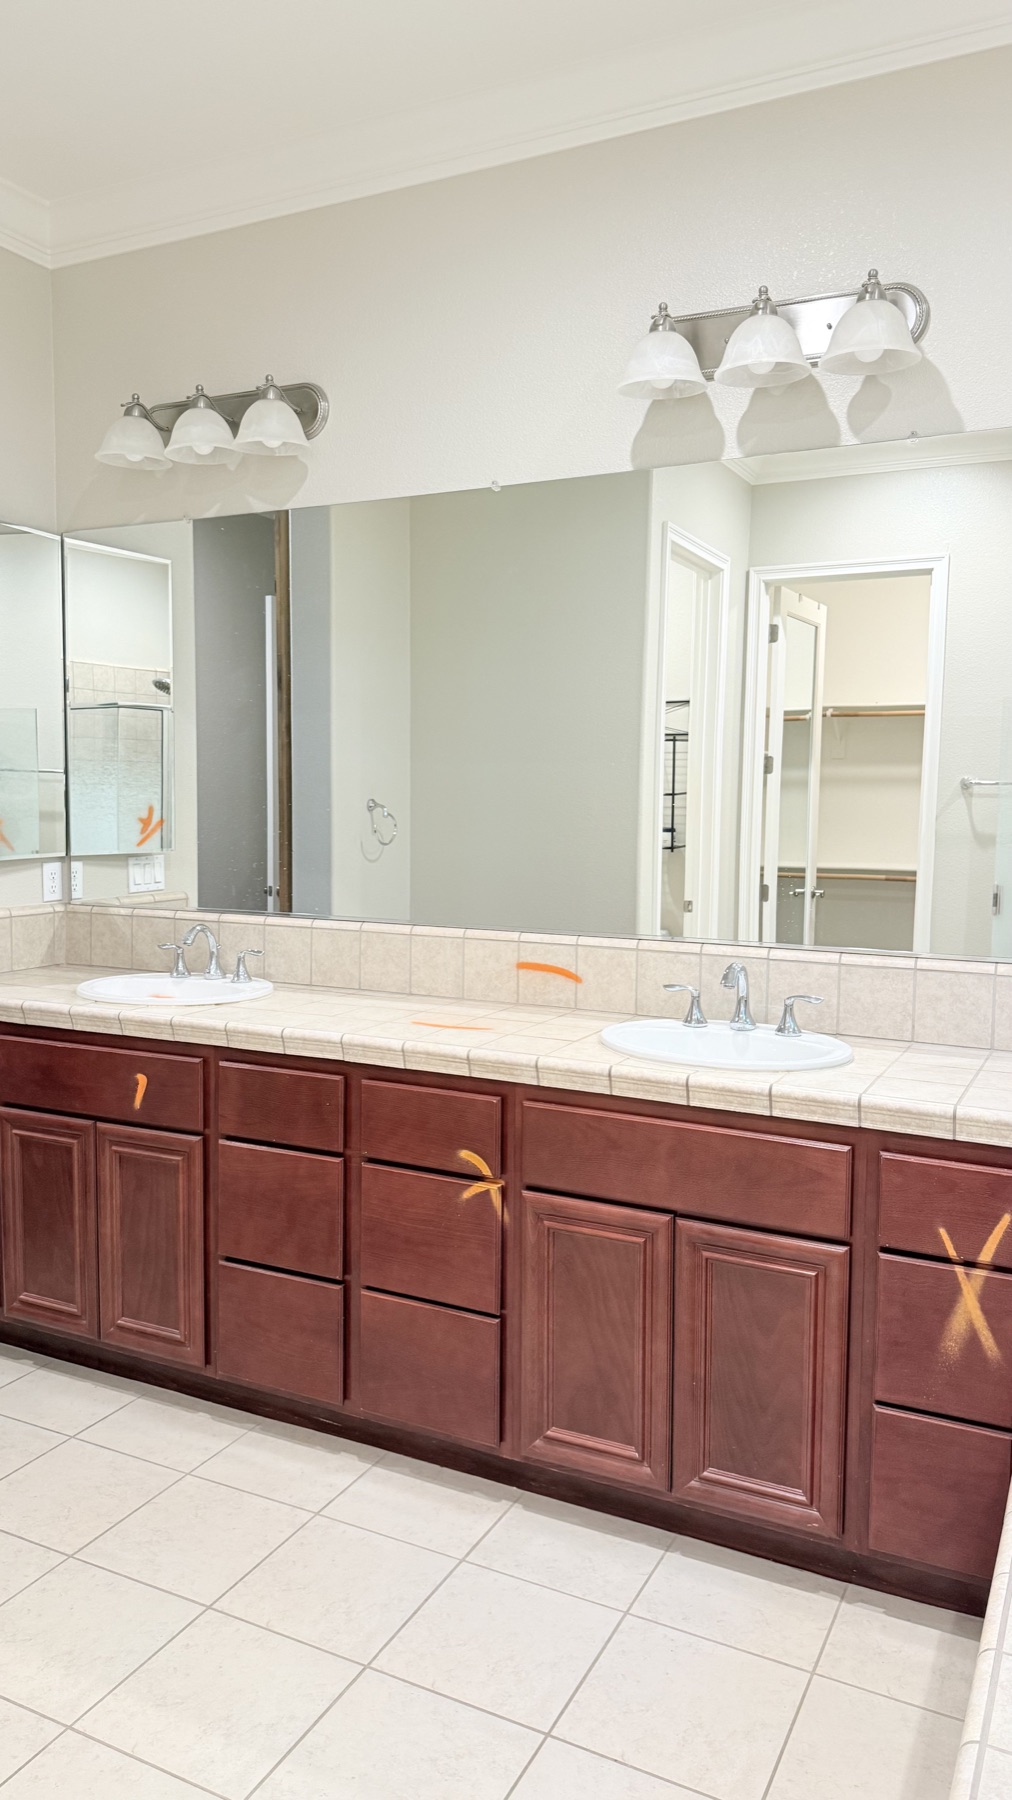
Before: the original double vanity, mirrors, lighting, and tile countertop.
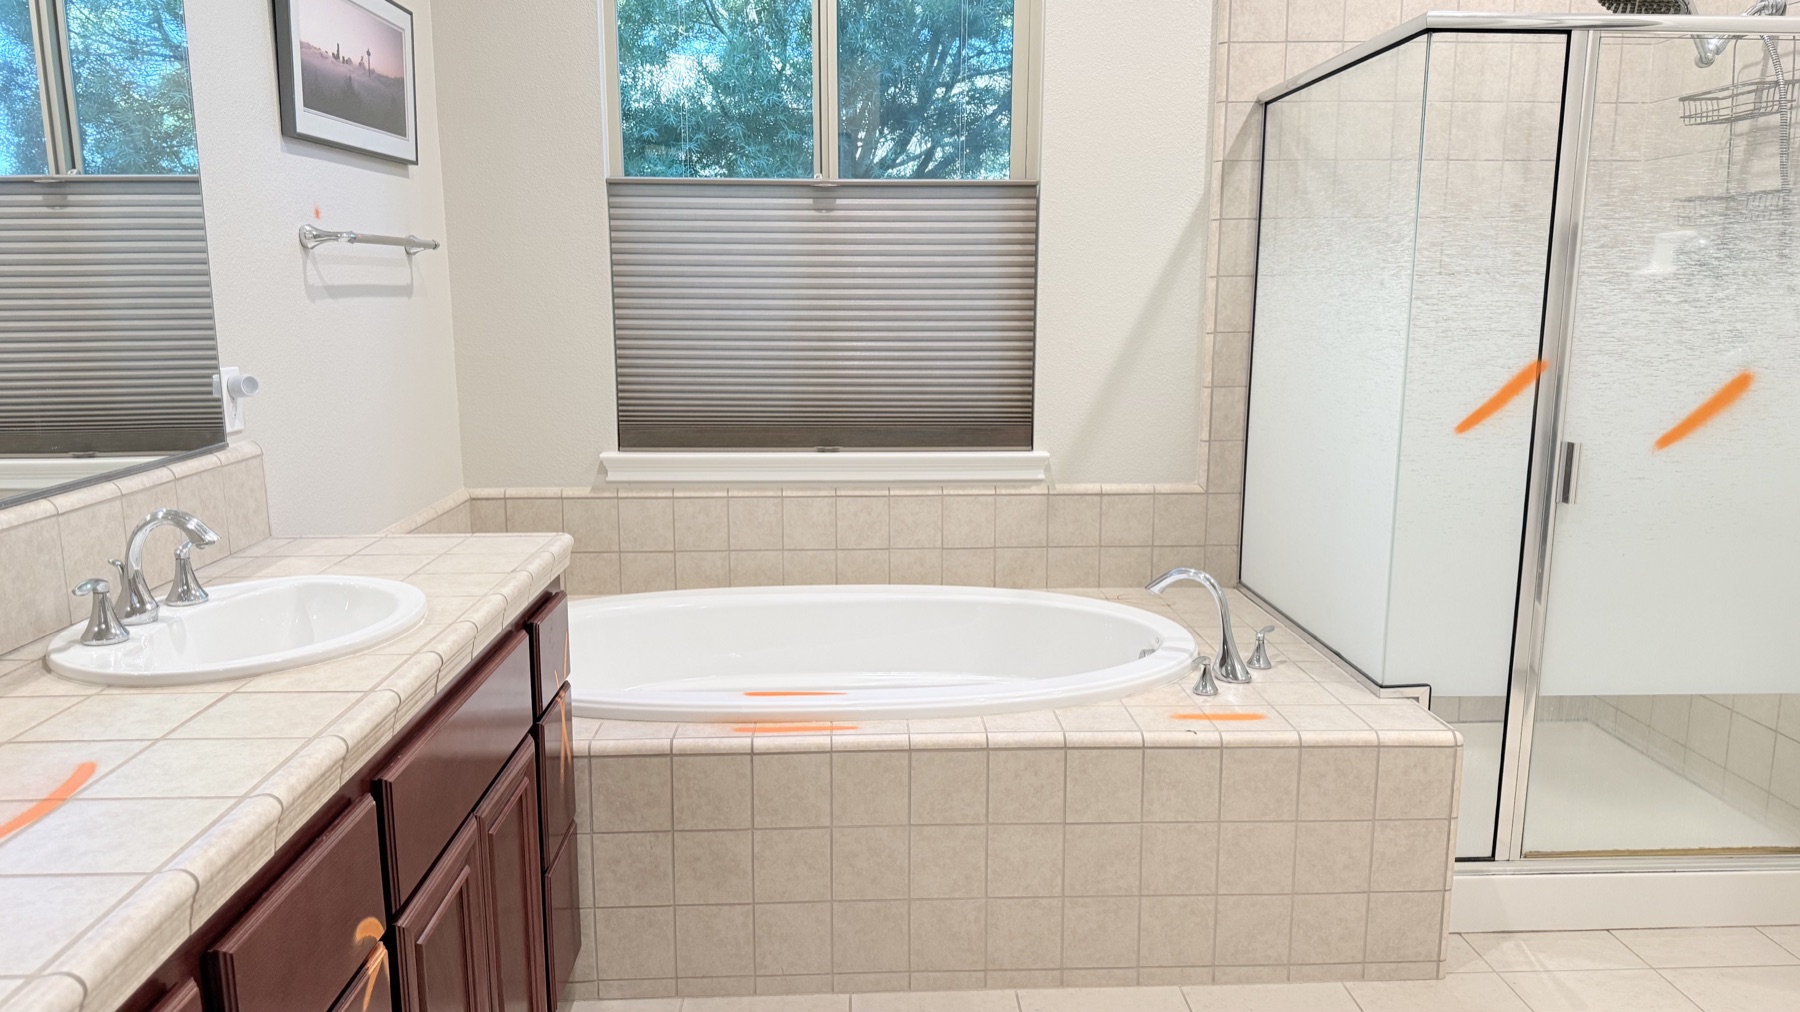
Before: the built-in bathtub and compact corner shower.
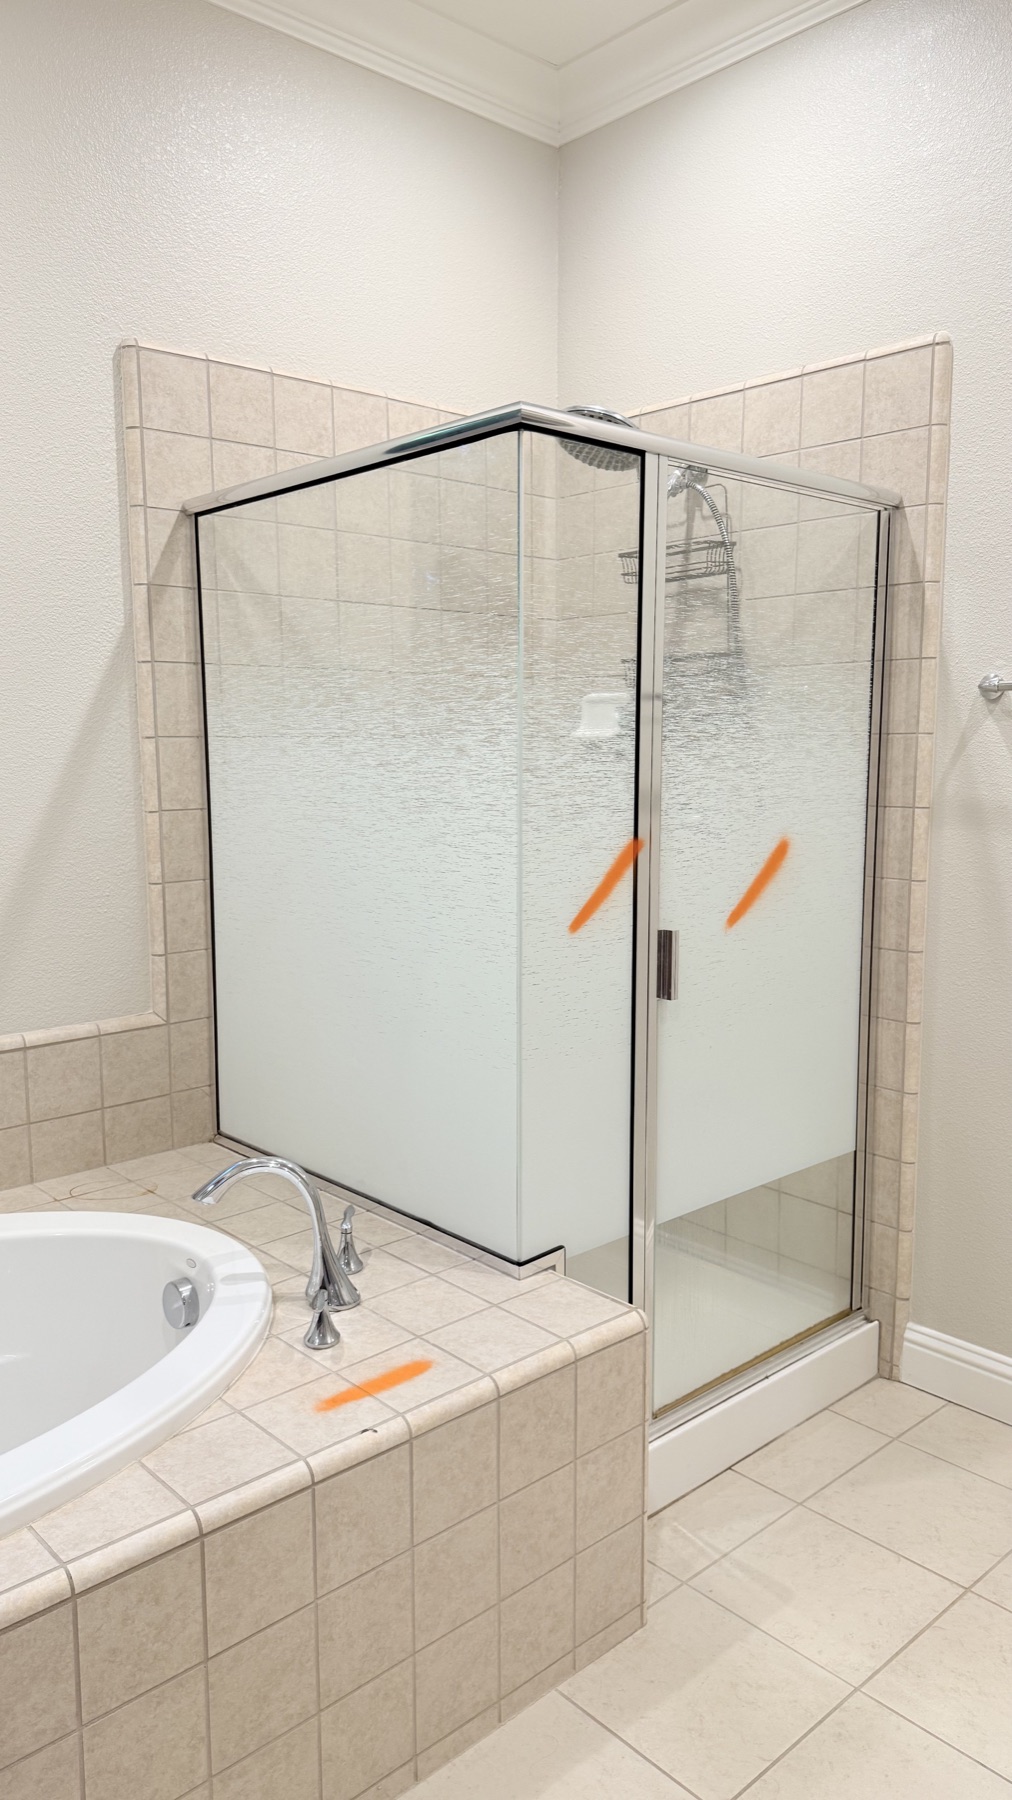
Before: the original framed shower enclosure and surrounding tile.
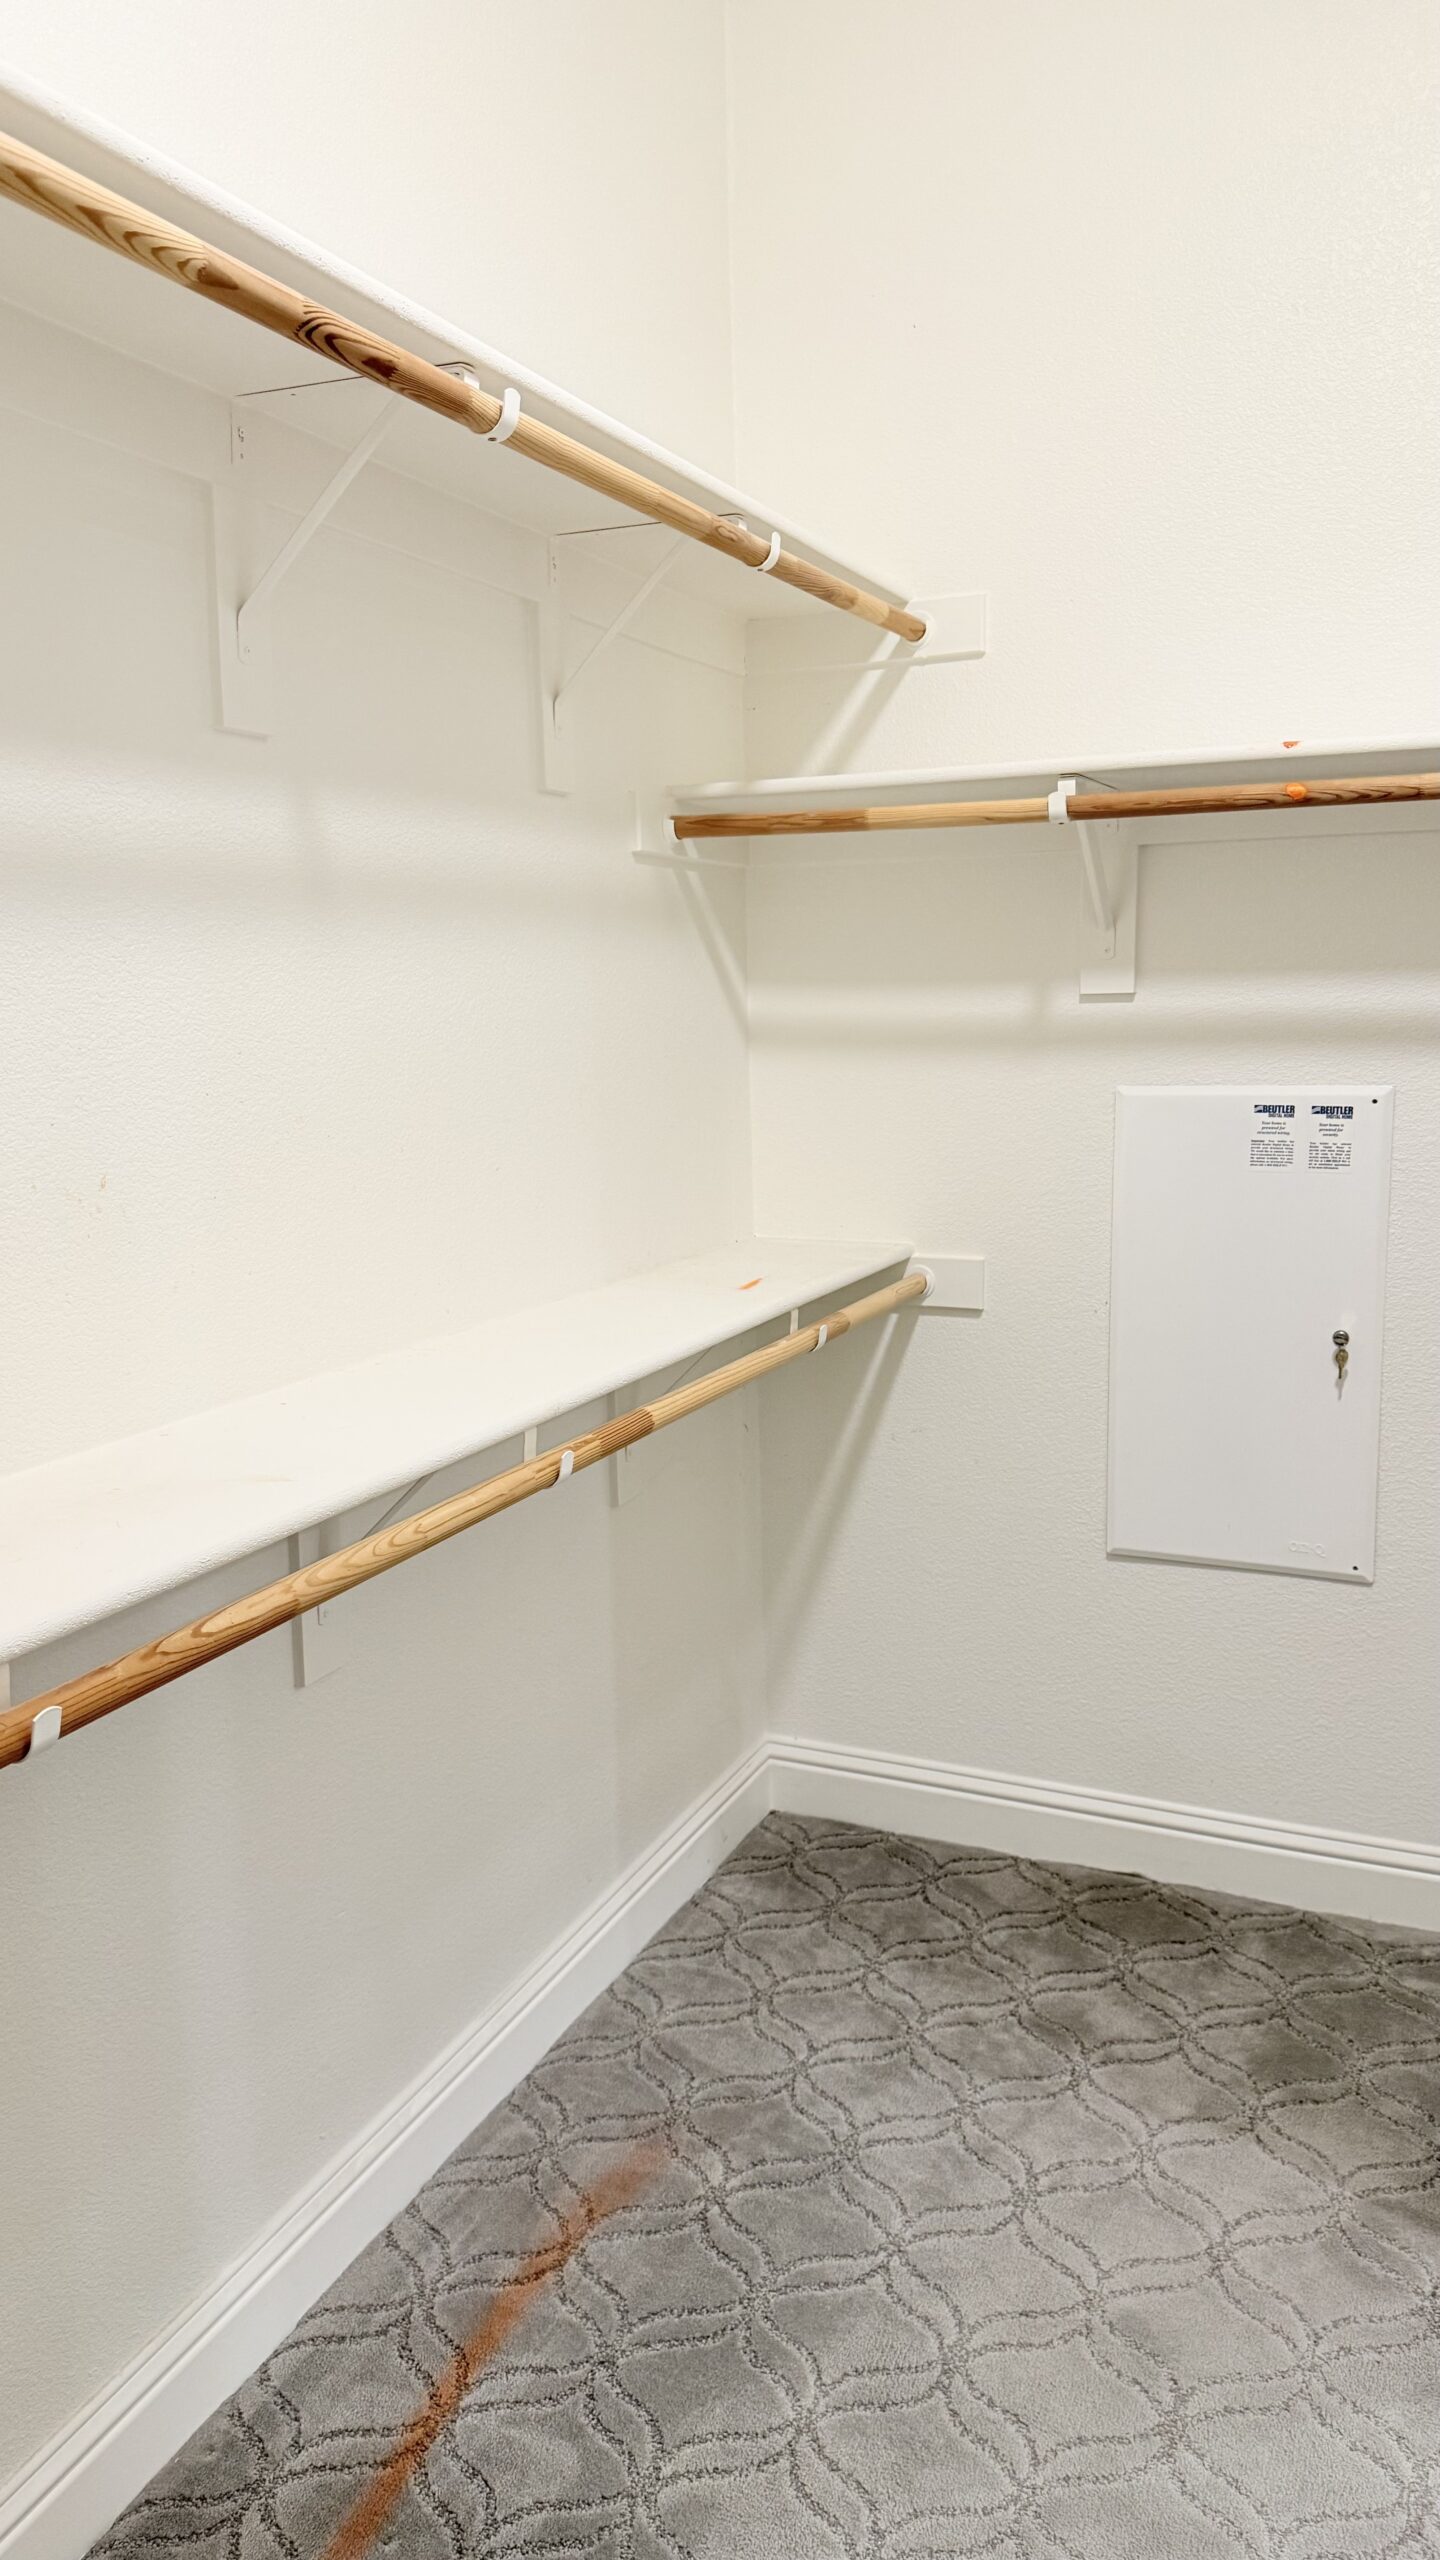
Before: simple shelves and hanging rods in the walk-in closet.
Planning a More Functional Primary Suite
The new design keeps the bathroom open and calm while giving each feature more purpose. Light finishes visually expand the room, warm wood cabinetry adds texture, and brushed metal fixtures create a consistent look. The shower, bathtub, vanity, water closet, and wardrobe were coordinated as parts of one complete primary-suite renovation.
STEP 1
Remove the Dated Finishes
The existing tub surround, shower enclosure, vanity surfaces, and closet components were removed to prepare the suite for its new layout and finishes.
STEP 2
Build the New Wet Area
The shower was rebuilt with large-format marble-look wall tile, a mosaic floor, a linear drain, a recessed niche, and an integrated bench.
STEP 3
Finish and Organize
New cabinetry, counters, fixtures, mirrors, lighting, flooring, trim, and a custom closet system completed the transformation.
The Finished El Dorado Hills Bathroom
The completed bathroom is brighter, more spacious, and easier to use. A freestanding bathtub creates a clean focal point beneath the window, while the long double vanity provides generous counter space and organized storage. The illuminated mirror, updated lighting, soft neutral tile, warm cabinetry, and brushed metal fixtures bring the room together.
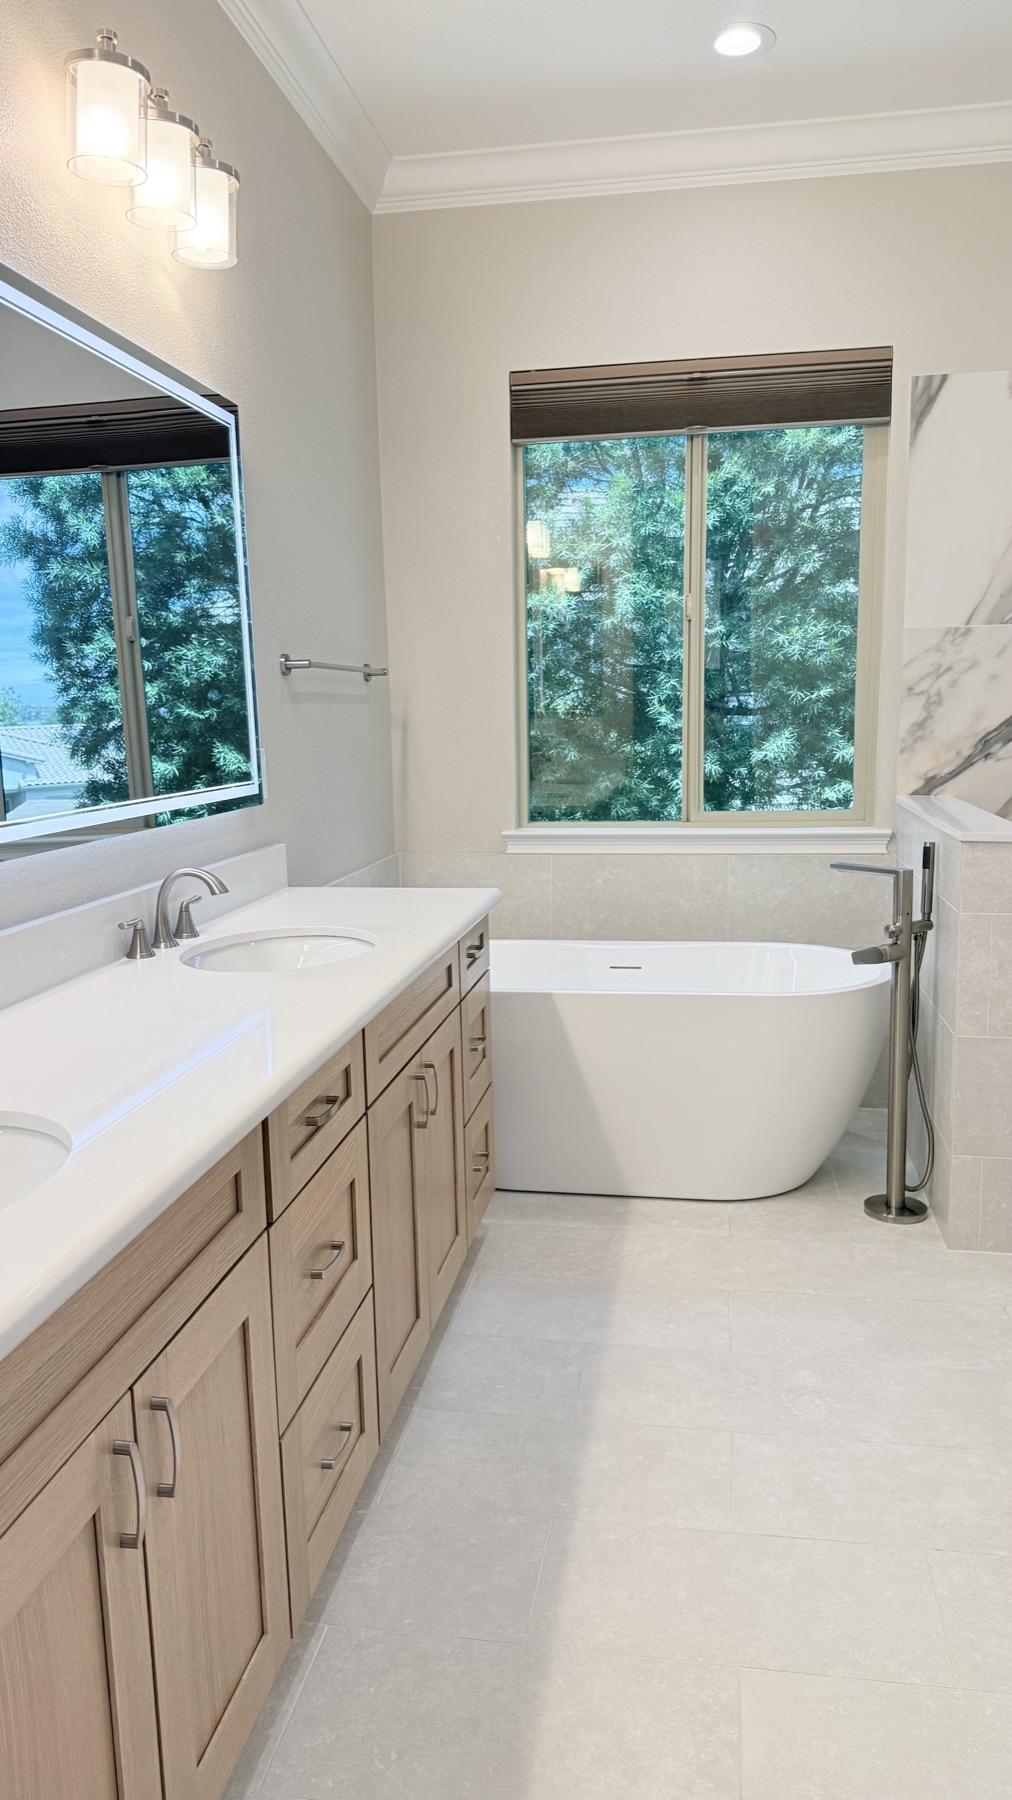
After: a bright primary bathroom with a freestanding tub, double vanity, and coordinated neutral finishes.
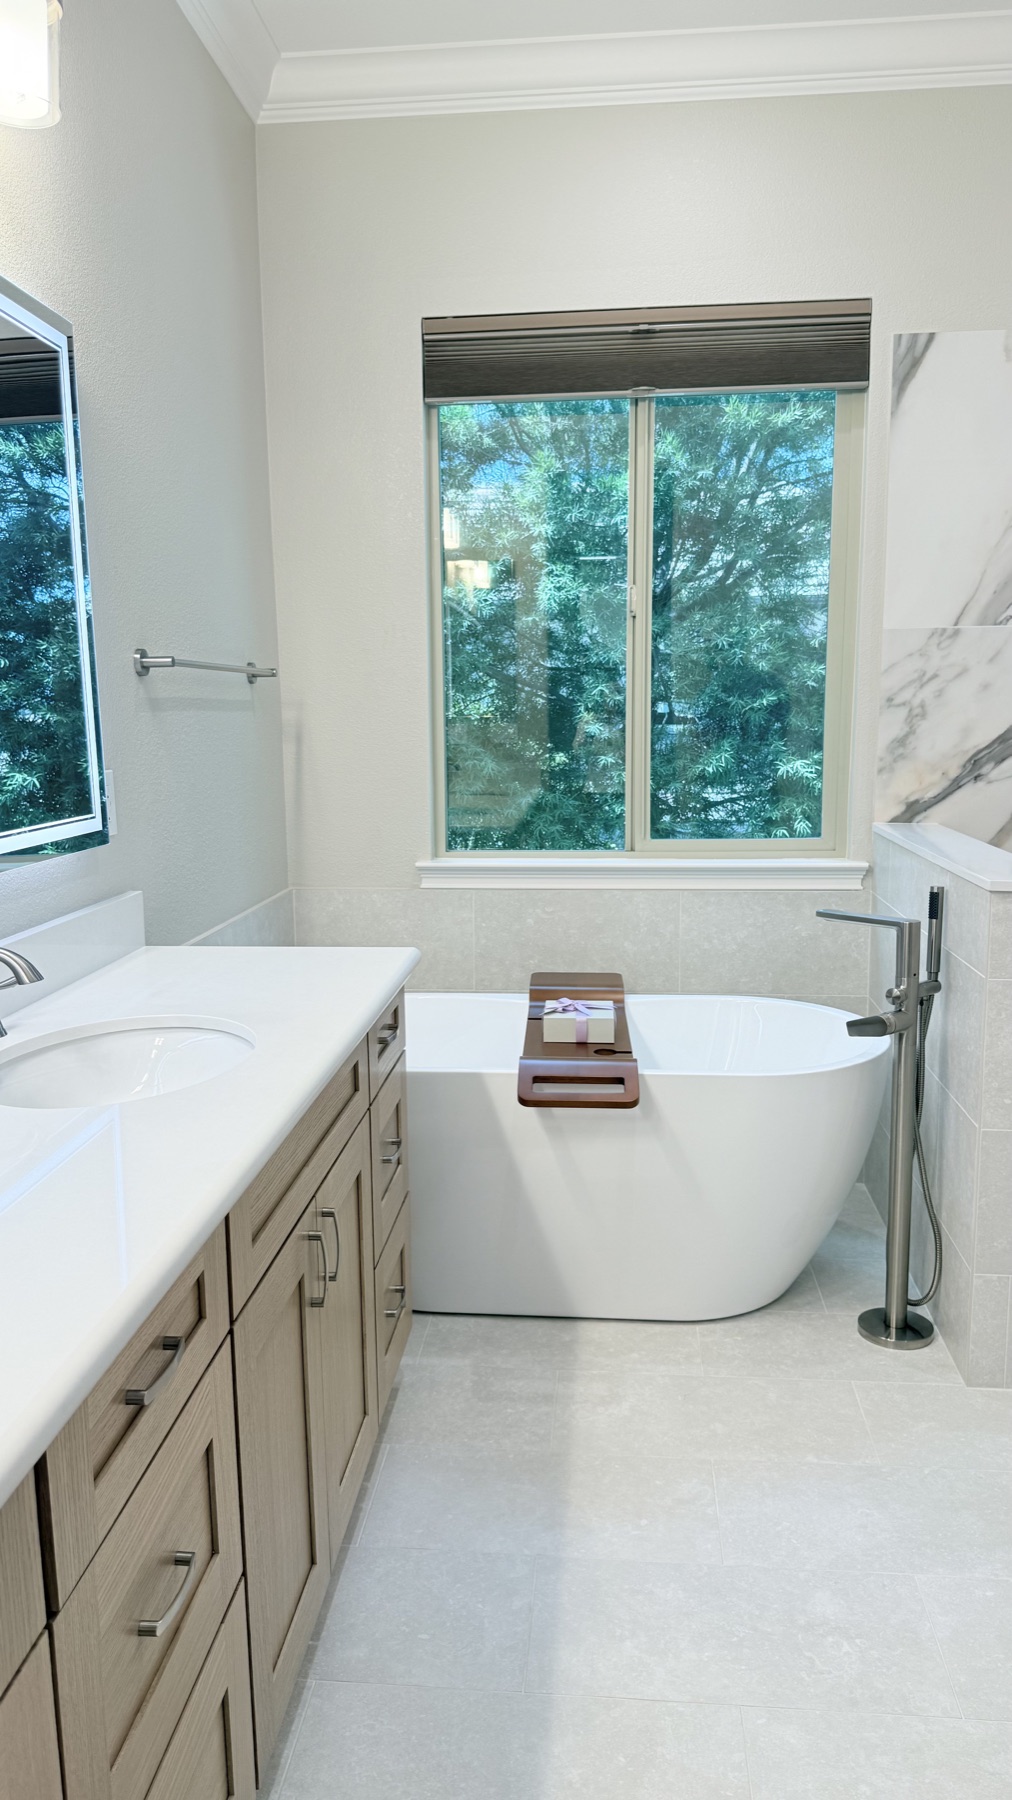
A freestanding tub and floor-mounted filler create a comfortable focal point.
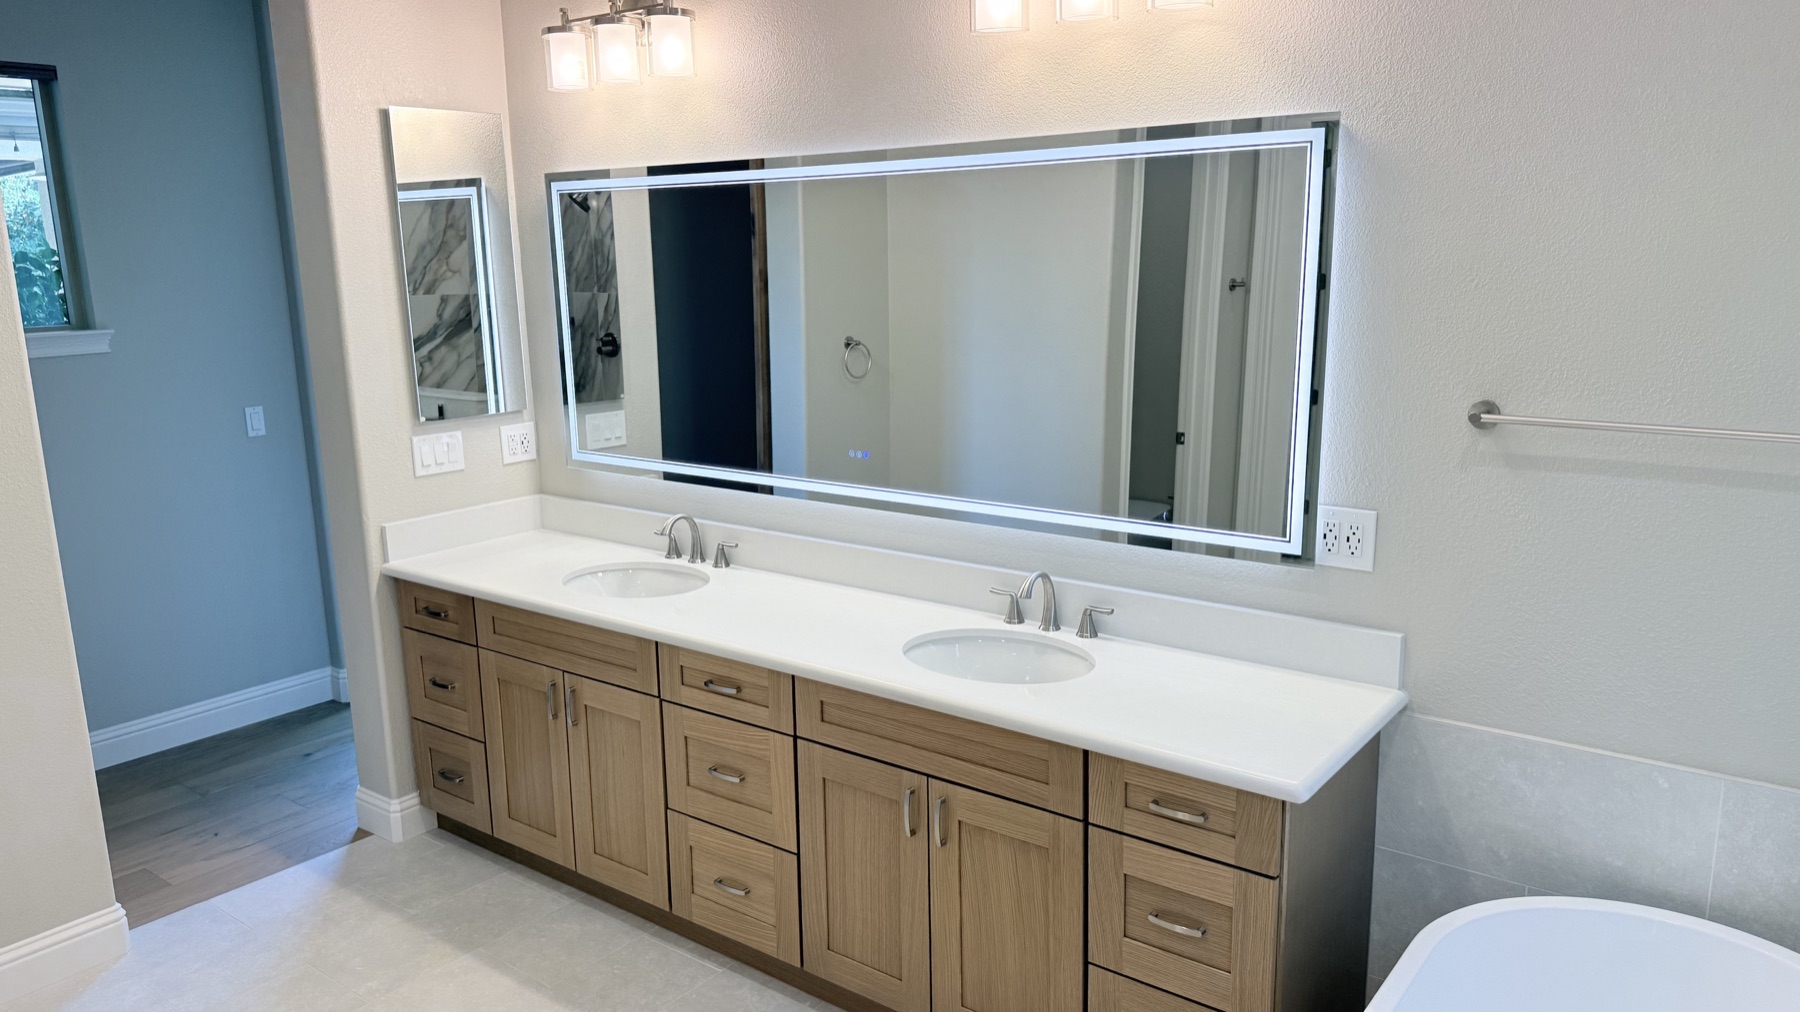
The new double vanity adds storage, counter space, and balanced task lighting.
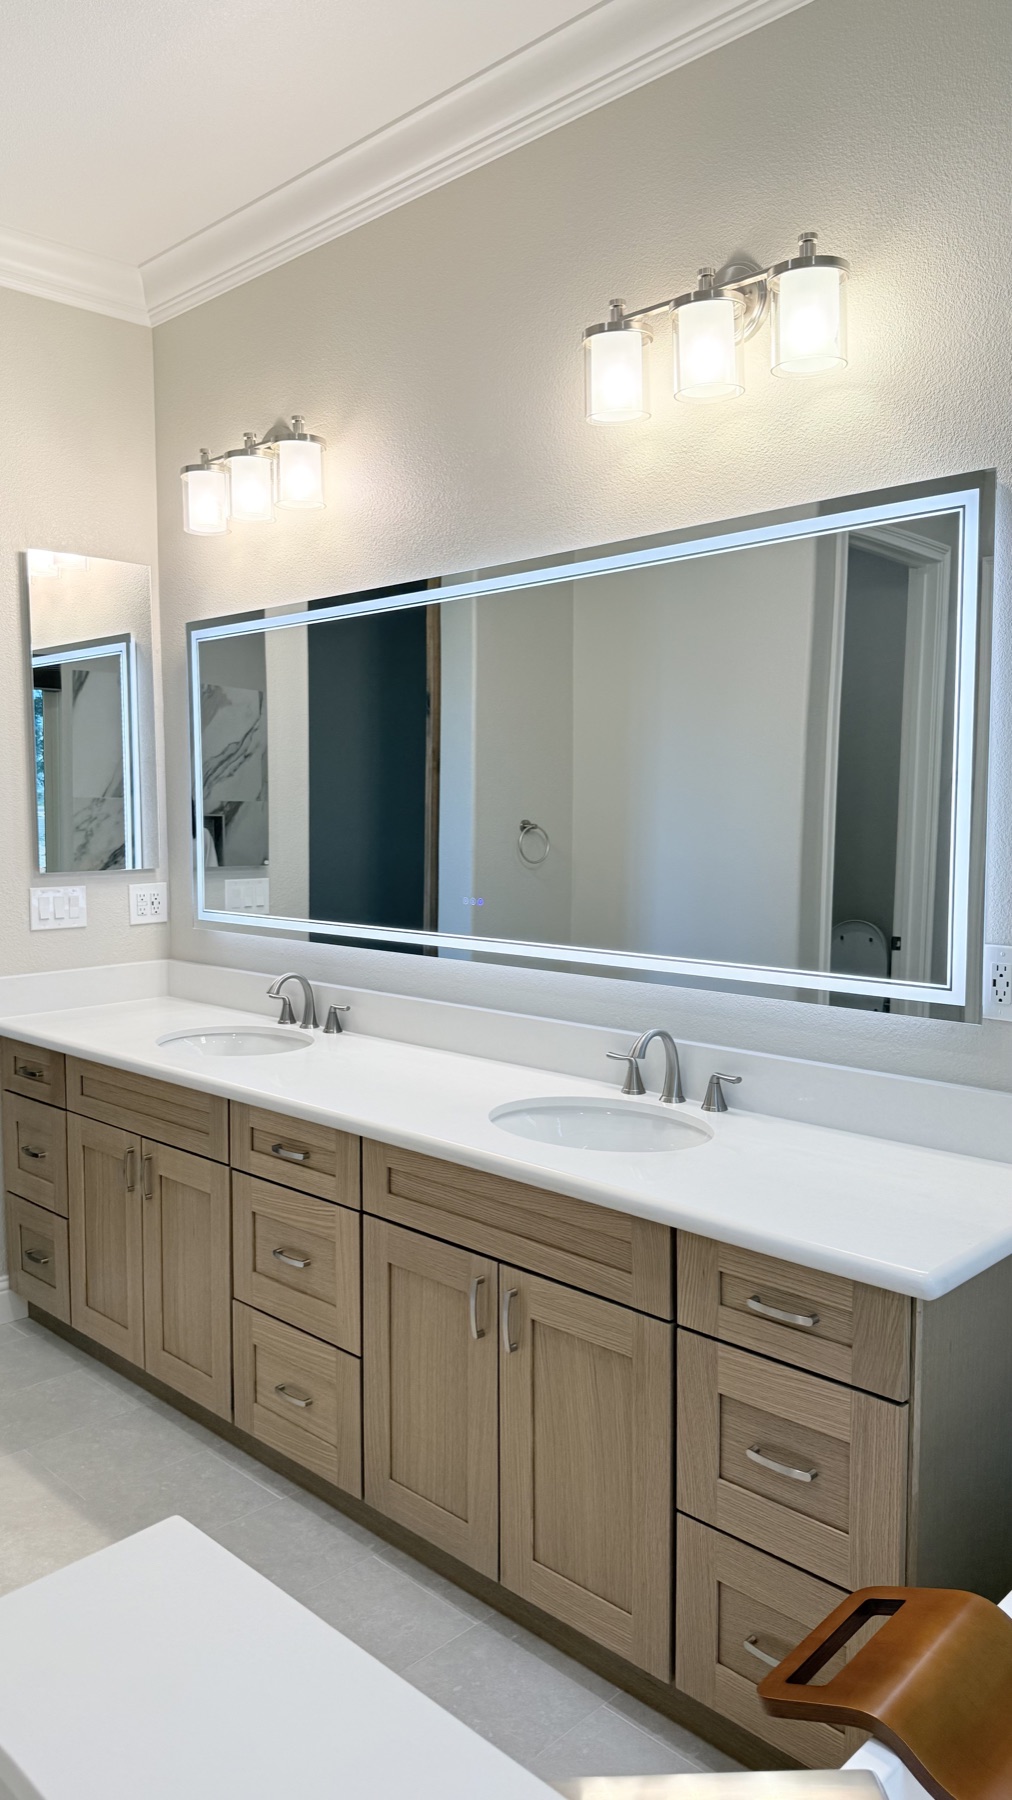
Warm wood cabinetry and a wide illuminated mirror brighten the vanity wall.
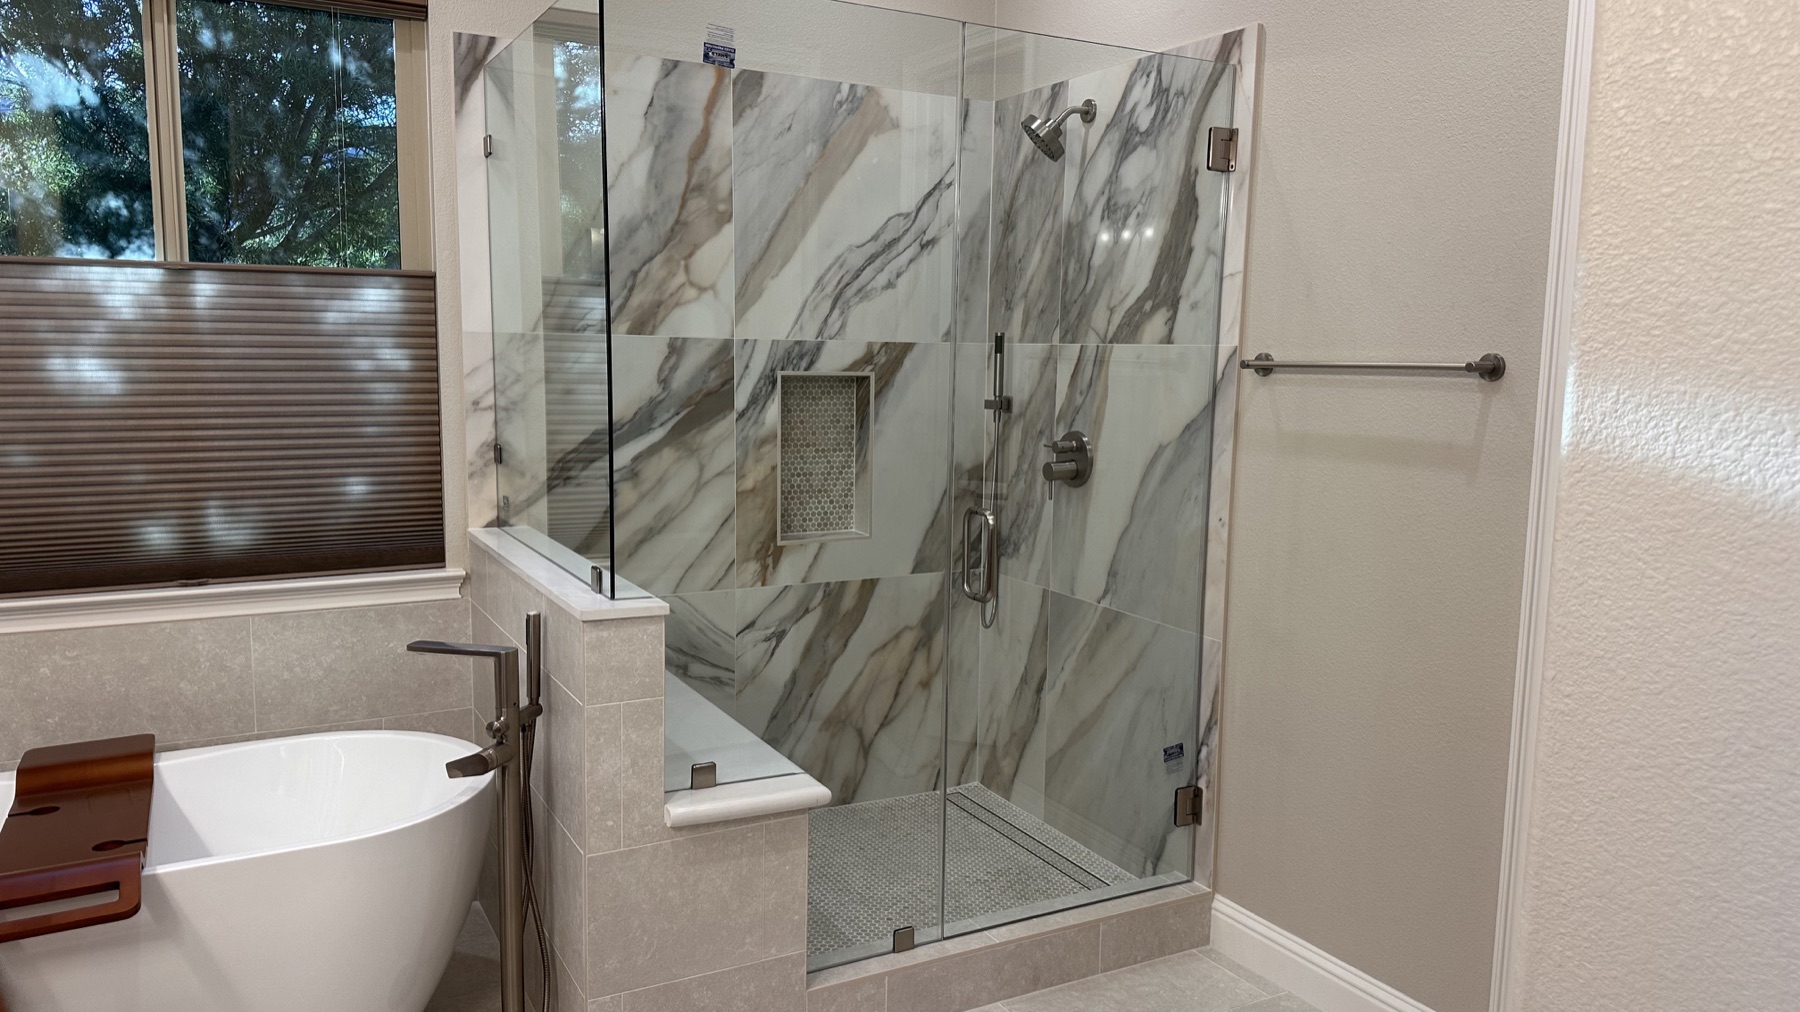
The tub and glass-enclosed shower share a coordinated, open wet-area design.
A Larger Walk-In Shower with Custom Details
The new walk-in shower replaces the smaller framed enclosure with clear frameless glass and a more substantial tiled surround. Large-format marble-look wall tile adds movement without making the space feel busy. A built-in bench, recessed niche, handheld shower fixture, mosaic floor, and linear drain combine comfort with practical everyday use.
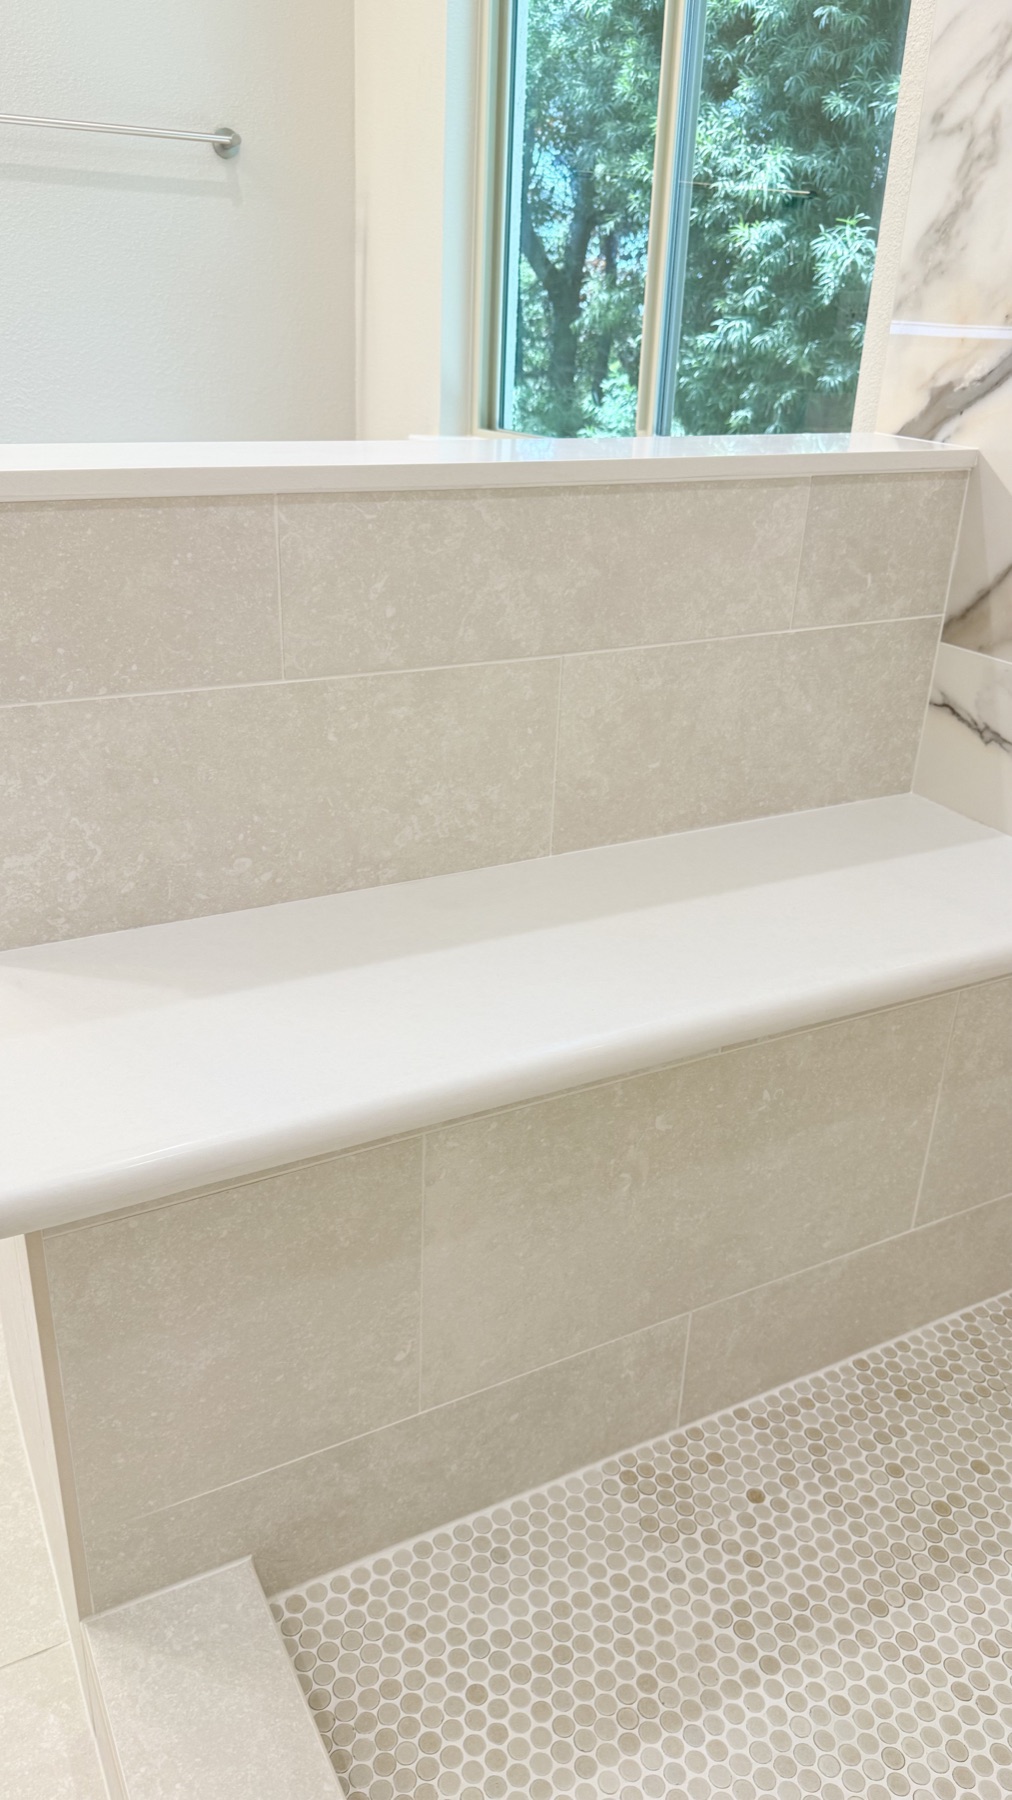
Built-in seating adds comfort and a convenient surface inside the shower.
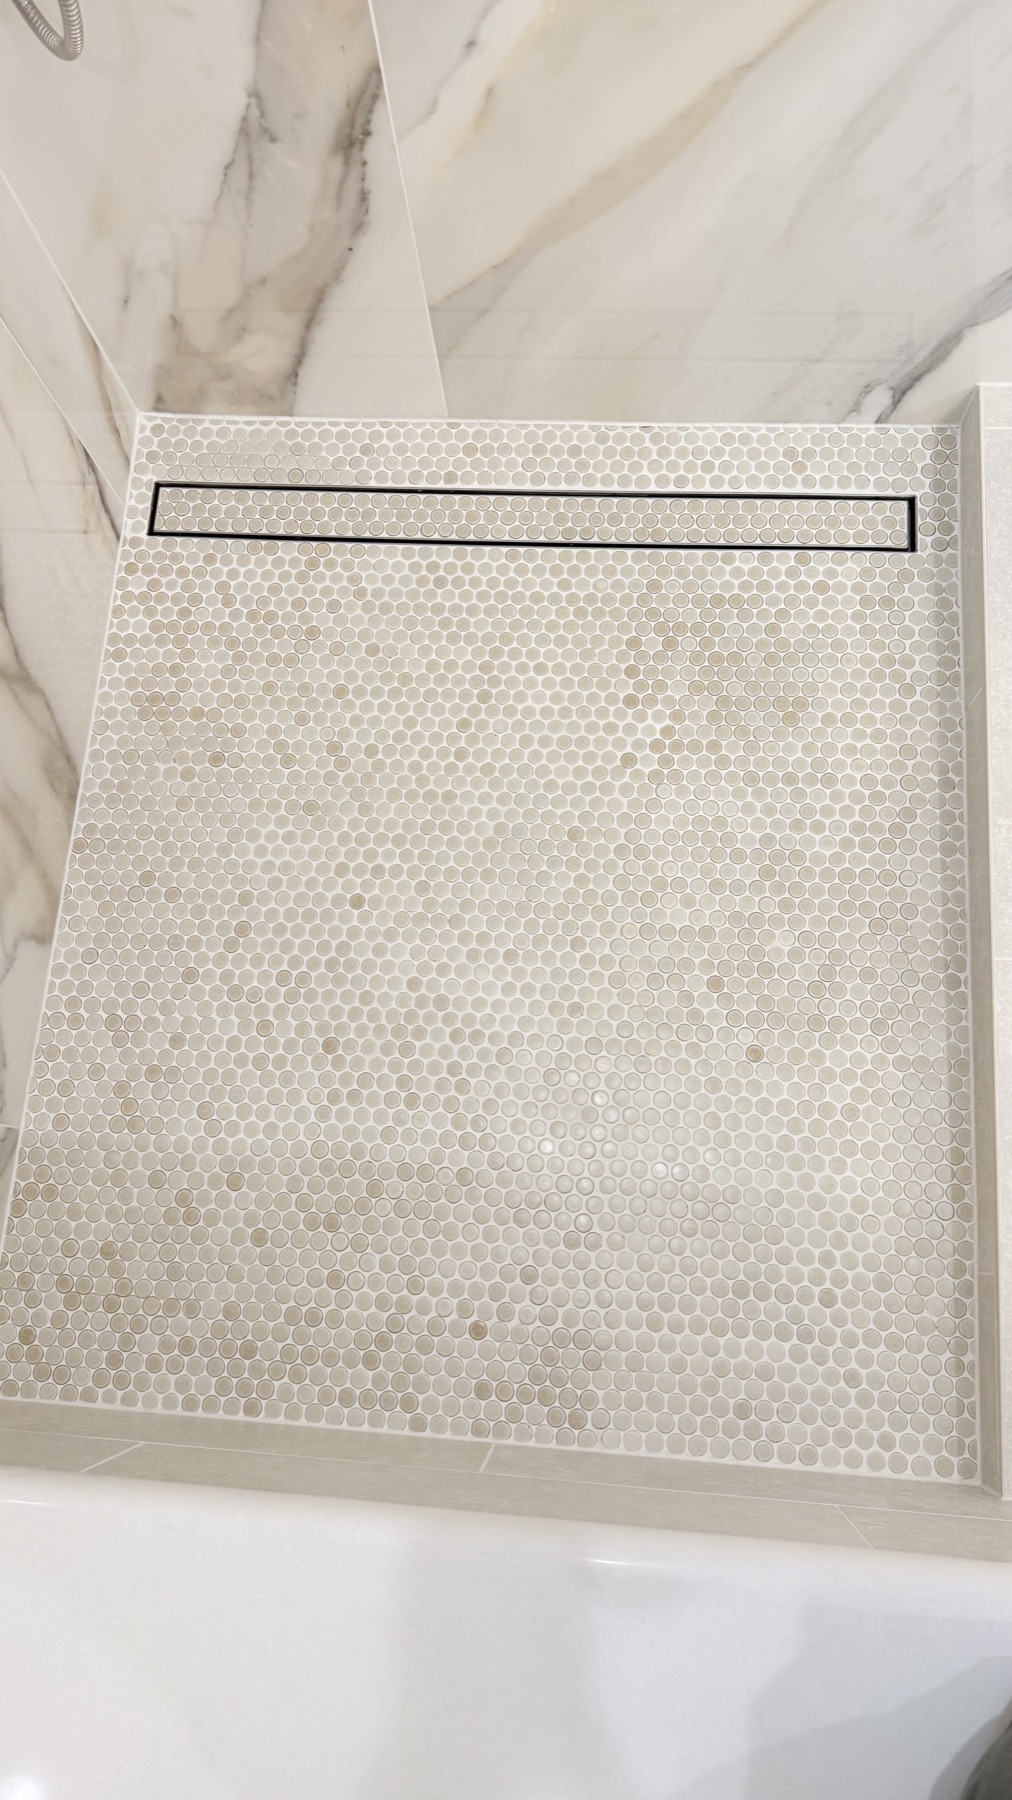
A mosaic floor and linear drain provide a clean, detailed finish.
Frameless glass keeps the remodeled bathroom feeling open and connected.
A Custom Walk-In Closet for Better Storage
The adjoining walk-in closet was upgraded from basic hanging rods and shelves to a fitted storage system. Open shelving, multiple hanging zones, pull-out accessories, and integrated drawer banks make better use of the available wall space. The light wood finish connects naturally with the bathroom cabinetry, while black hardware adds crisp contrast.
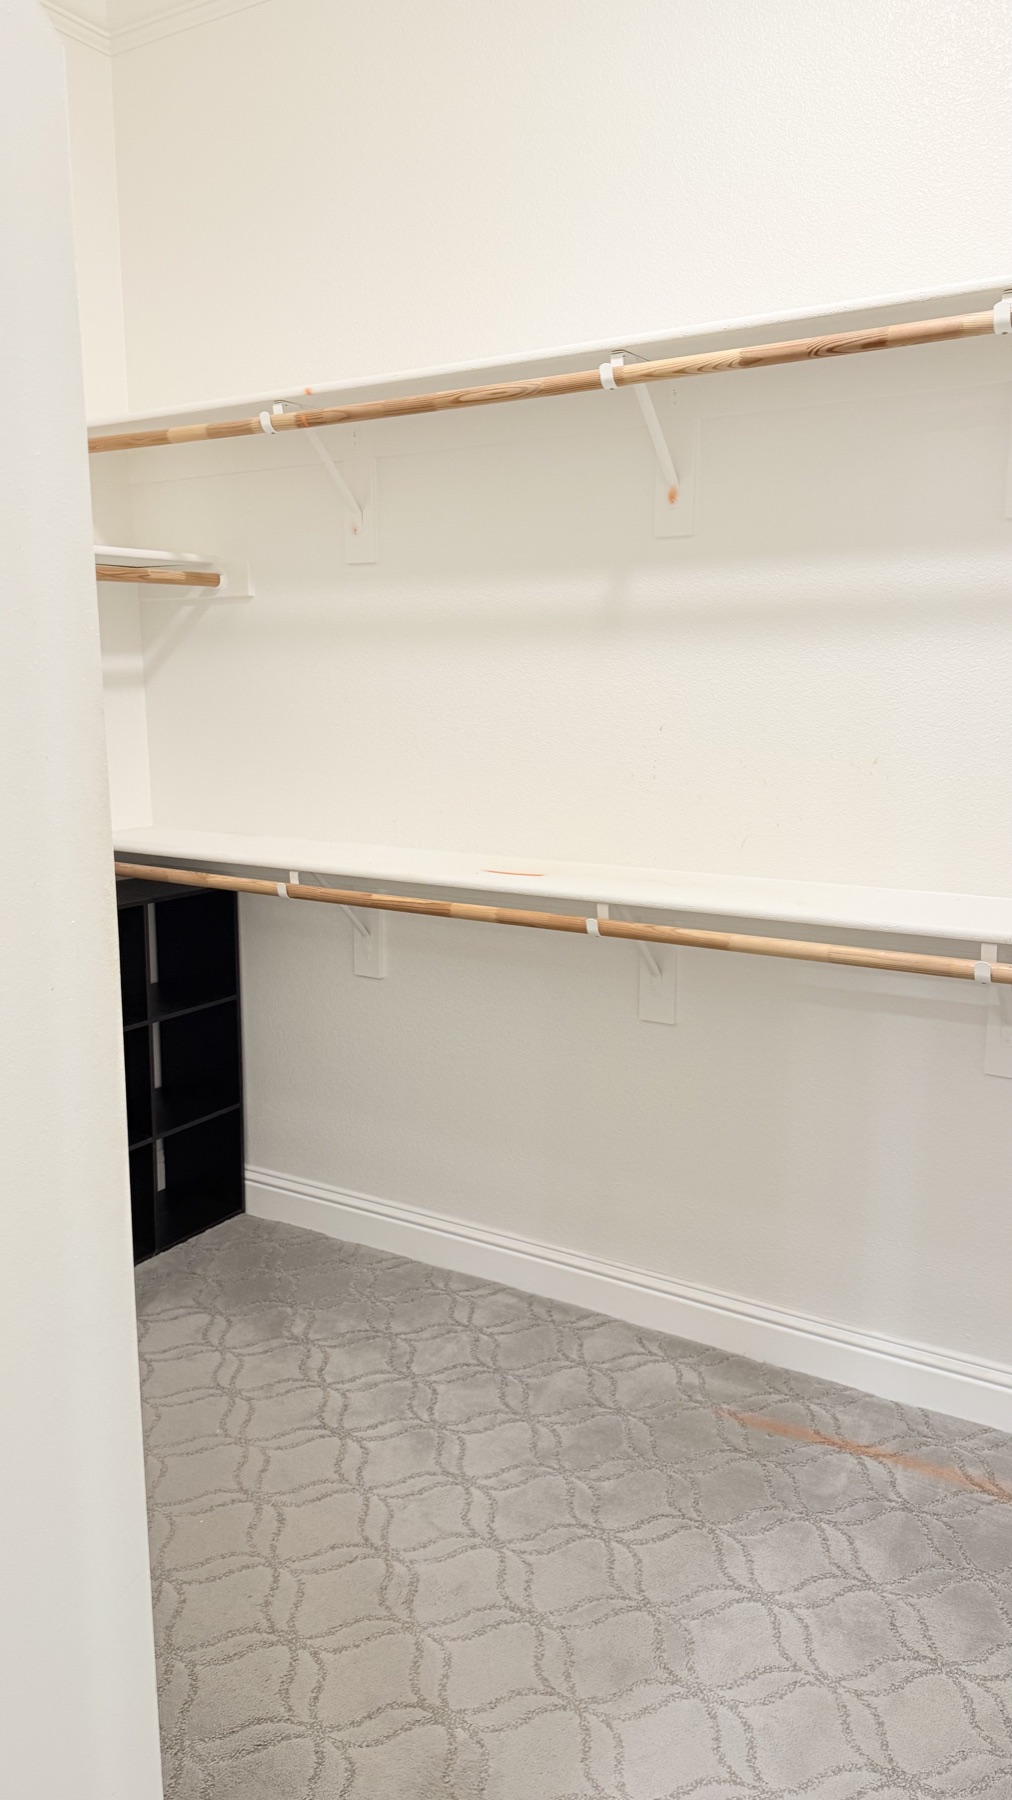
Before: basic shelves and rods left much of the closet underused.
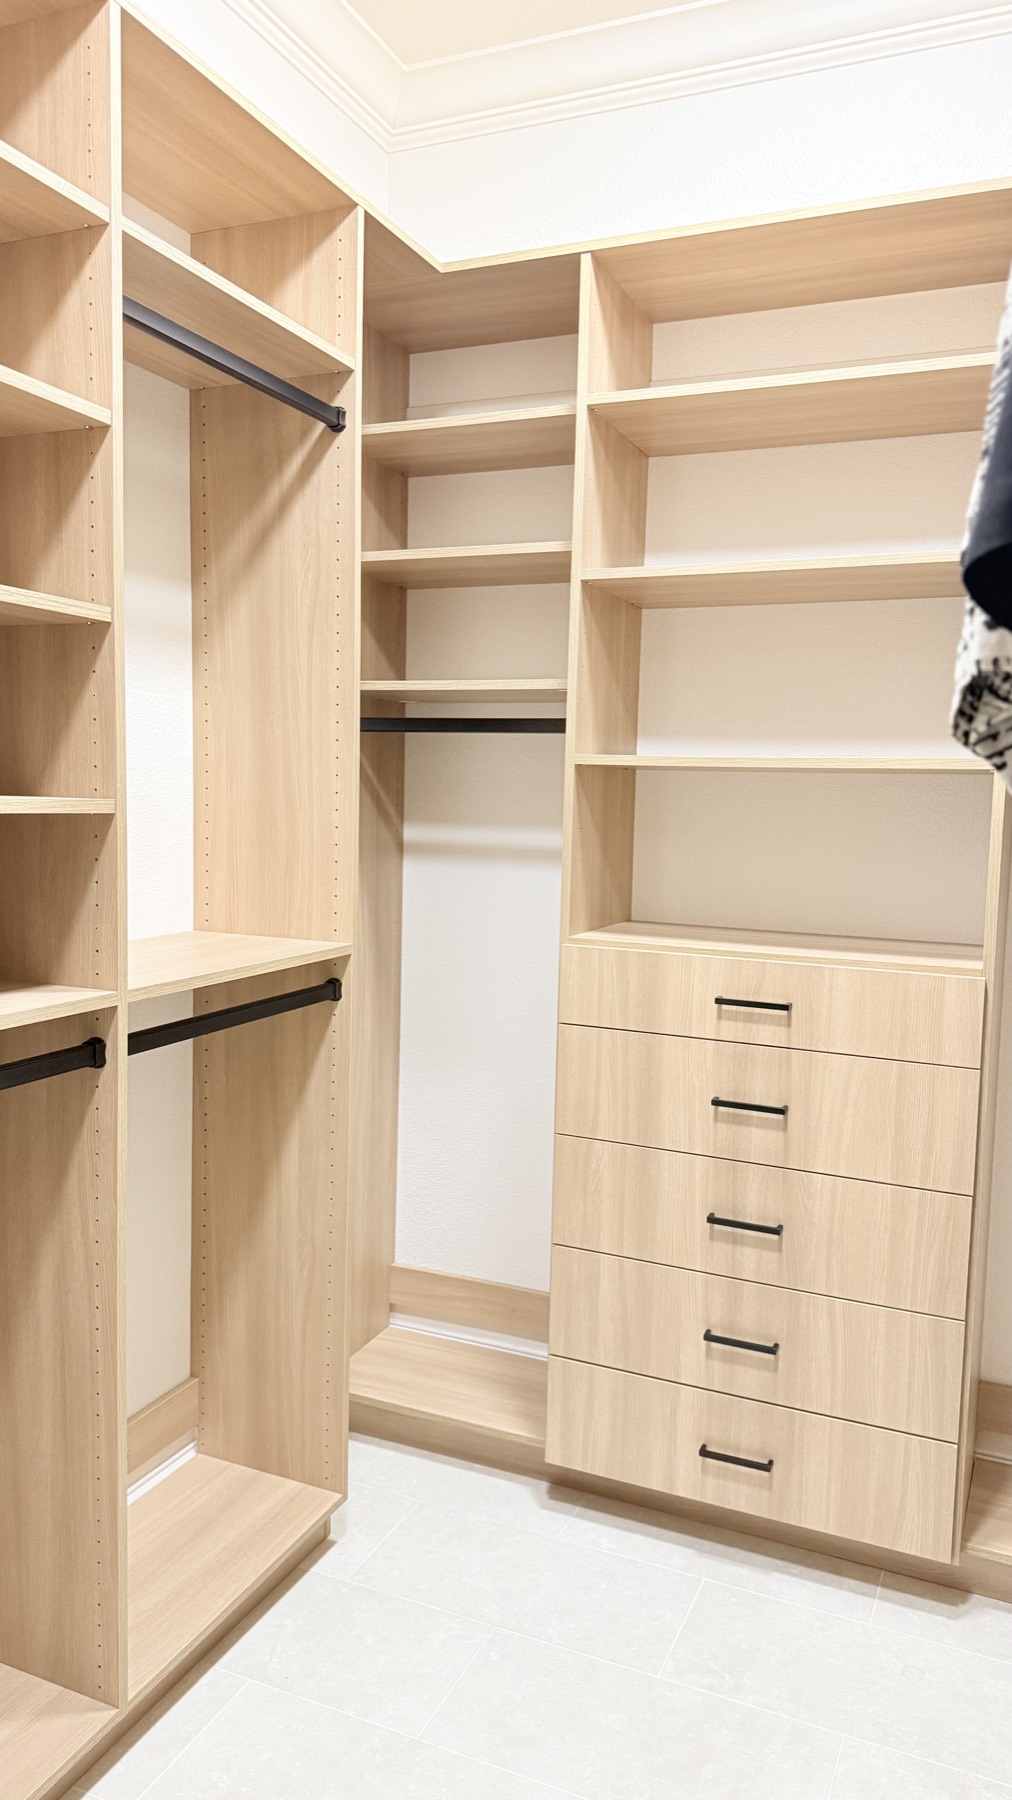
After: drawers, shelves, and multiple hanging zones organize the closet.
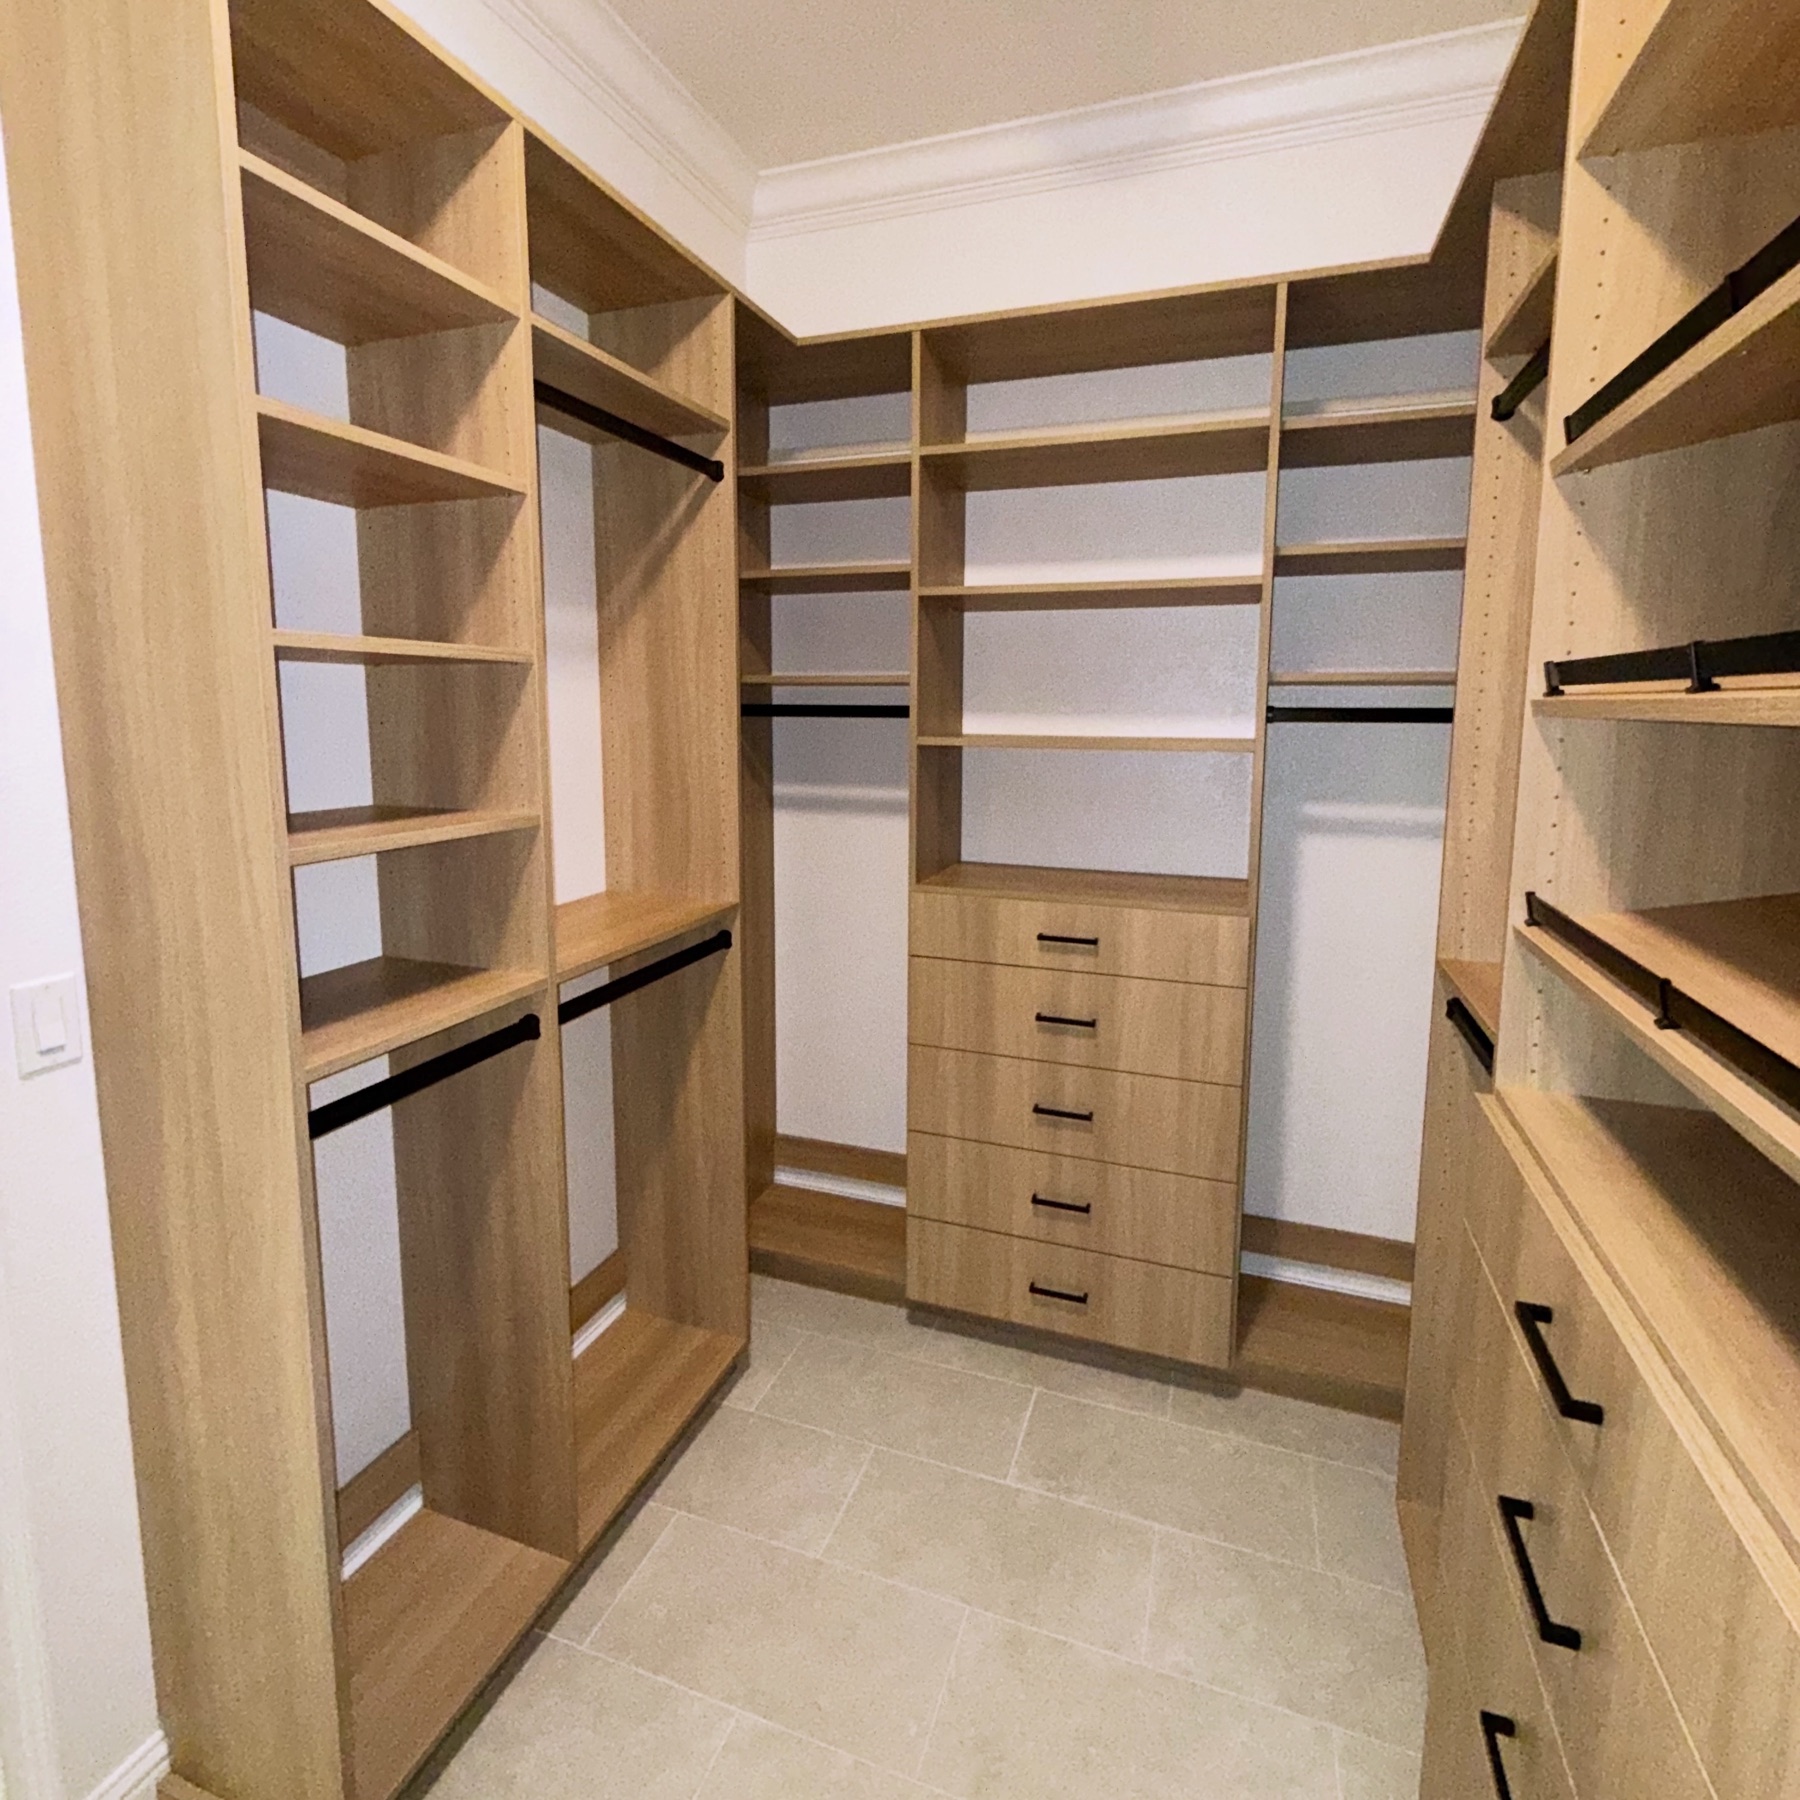
The completed closet uses fitted cabinetry around the room for efficient storage.
What This Bathroom Remodel Included
✓ Removal of the original bathroom finishes
✓ New freestanding bathtub and floor-mounted tub filler
✓ Expanded walk-in shower with frameless glass
✓ Large-format wall tile, mosaic shower floor, and linear drain
✓ Built-in shower bench and recessed niche
✓ New double vanity, countertops, sinks, and fixtures
✓ Illuminated mirror and updated lighting
✓ Coordinated floor tile, wall tile, paint, and trim
✓ Updated private toilet room
✓ Custom walk-in closet cabinetry and storage
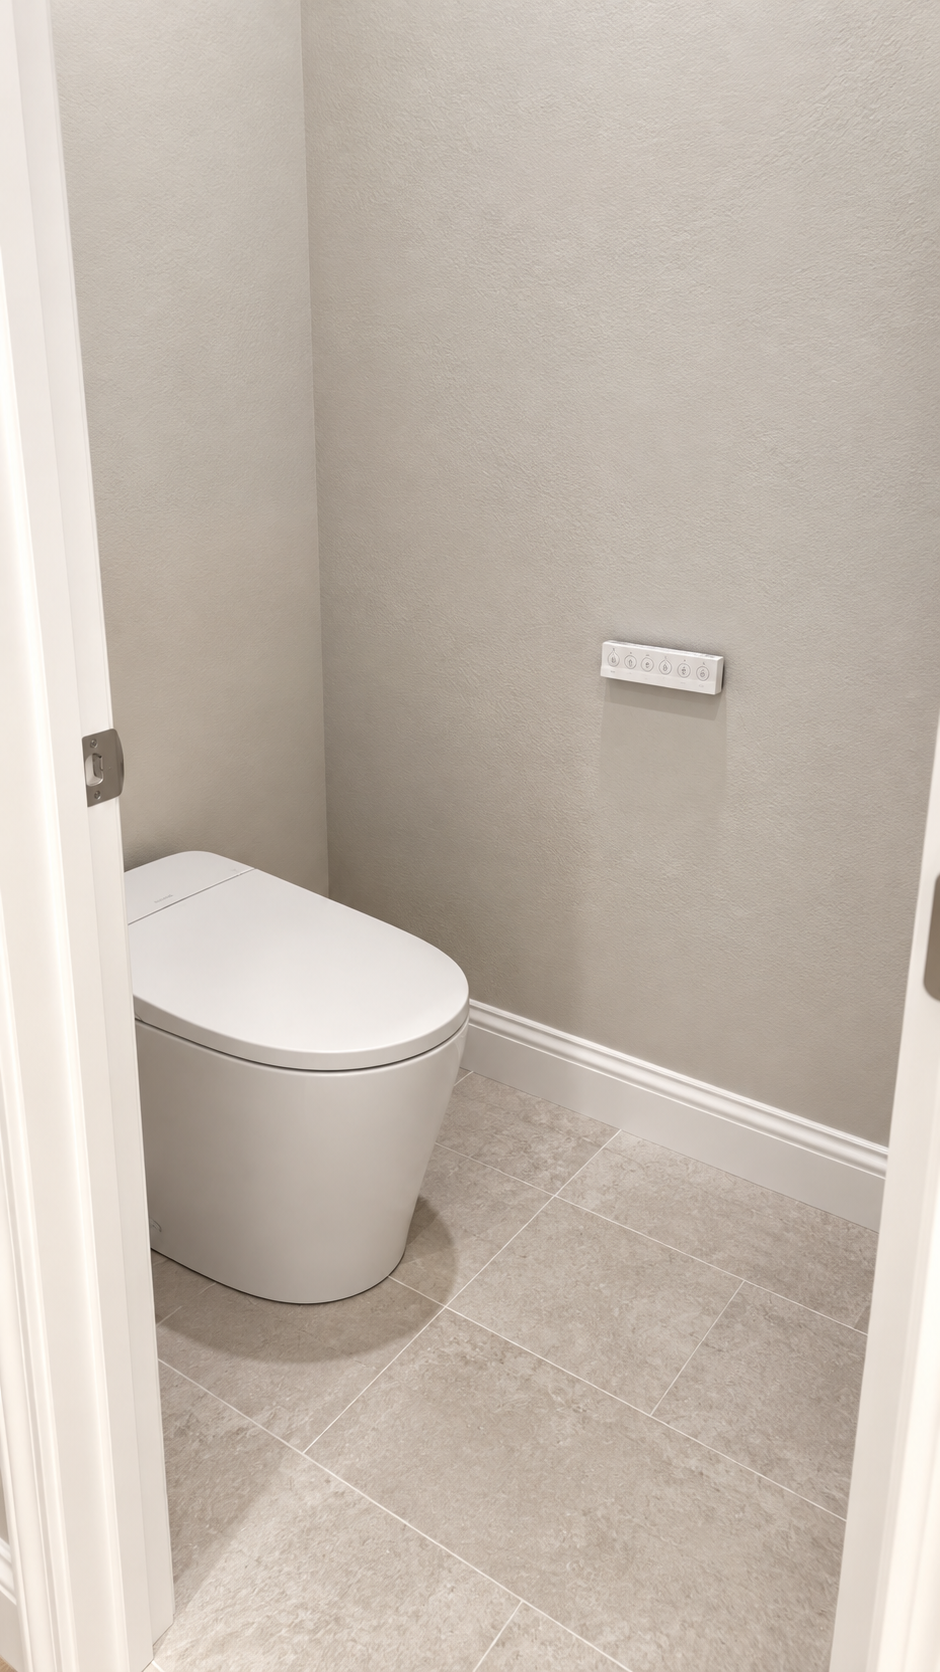
The private toilet room was updated with new flooring, fresh paint, trim, and a smart toilet with integrated bidet and automatic features, complementing the rest of the El Dorado Hills bathroom remodel.
Planning a Bathroom Remodel in El Dorado Hills?
Every primary bathroom has different opportunities for improving the layout, storage, lighting, and wet areas. Tool Box Masters works with homeowners in El Dorado Hills and throughout the Greater Sacramento area to plan and complete bathroom renovations with careful attention to function, finishes, and the surrounding home.
El Dorado Hills Bathroom Remodeling FAQ
Can a small shower be replaced with a larger walk-in shower?
Often, yes. The available floor space, plumbing, waterproofing requirements, and nearby fixtures all need to be evaluated before the new shower layout is finalized.
Can the bathroom and walk-in closet be remodeled together?
Yes. Coordinating both spaces can create a more cohesive primary suite and allows the cabinetry, flooring, trim, storage, and construction schedule to be planned together.
Does Tool Box Masters remodel bathrooms in El Dorado Hills?
Yes. Tool Box Masters provides bathroom remodeling services for homeowners in El Dorado Hills and communities throughout the Greater Sacramento area.
Start Your Bathroom Transformation
Talk with a licensed local remodeling contractor about your bathroom, shower, and storage ideas.
Call Tool Box Masters: (916) 595-7259