Kitchen Remodeling El Dorado Hills
Open Concept Kitchen Remodel El Dorado Hills Ideas for California Homes
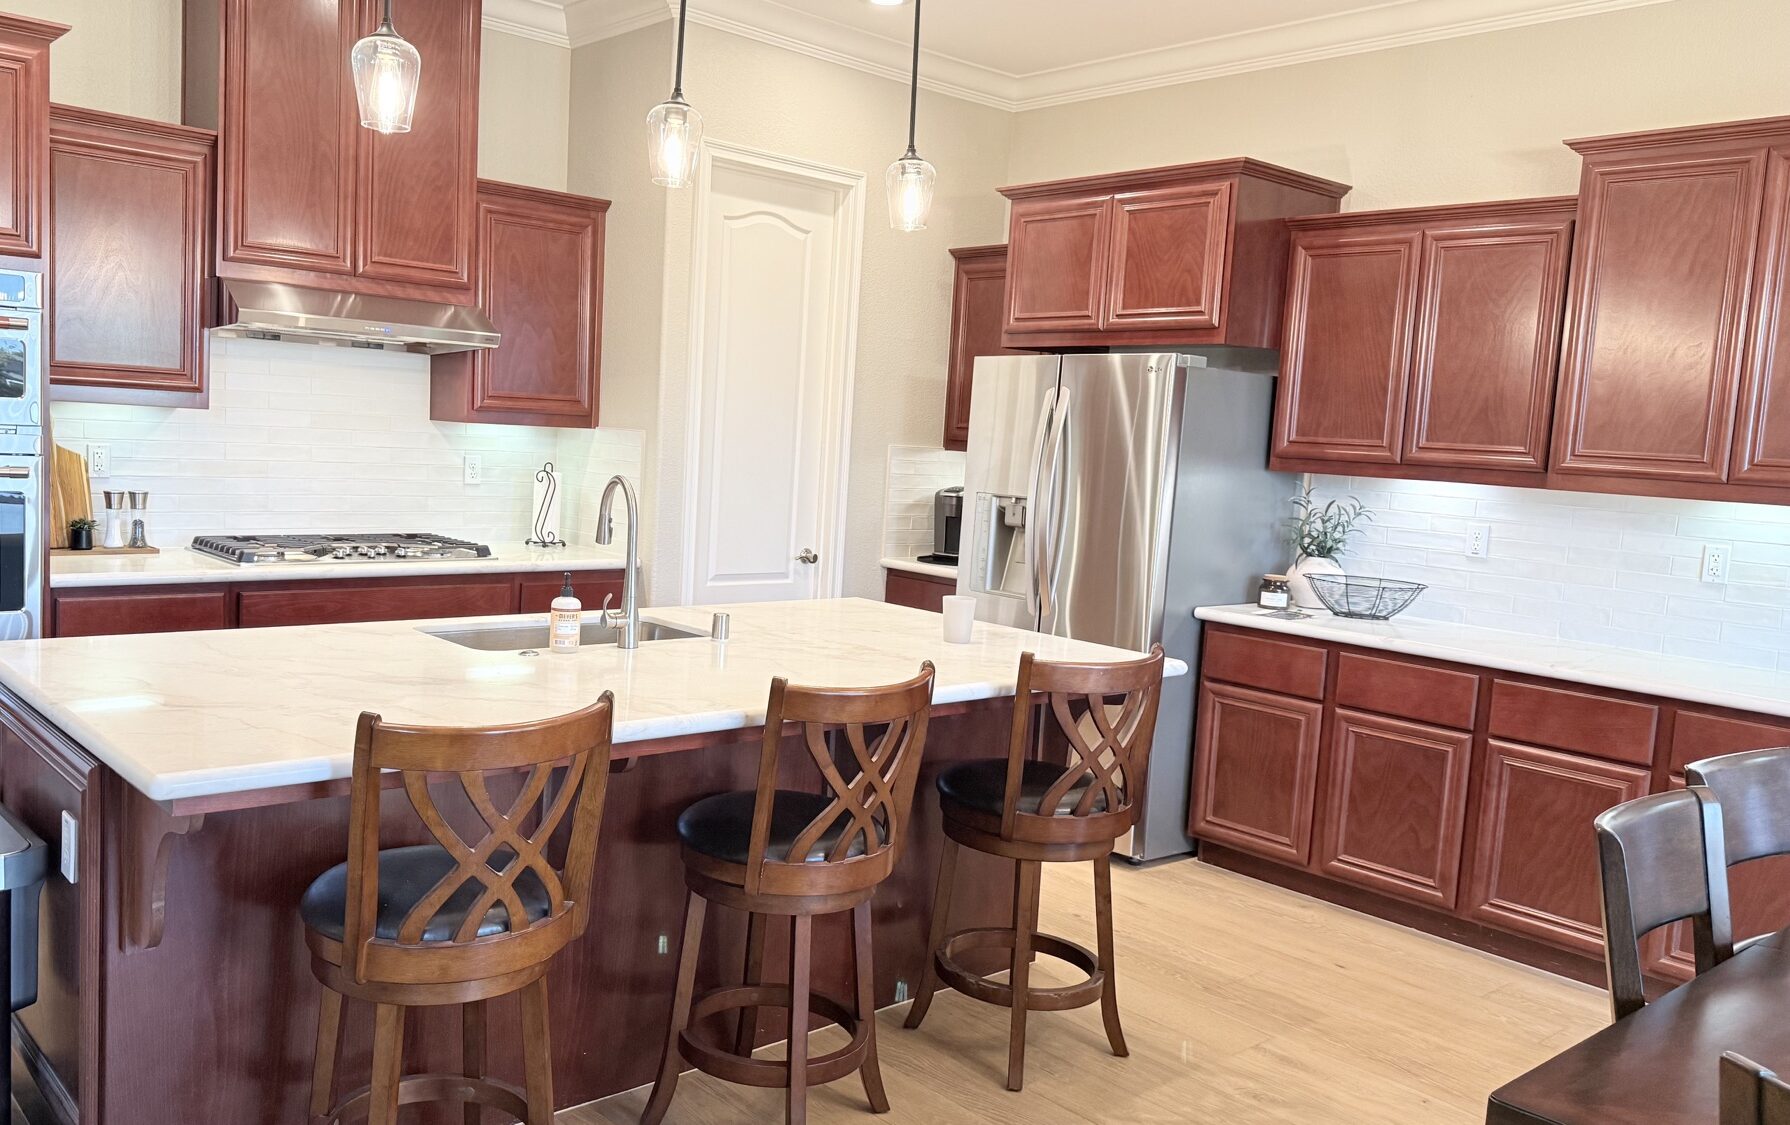
An open concept kitchen remodel in El Dorado Hills can completely transform the way a California home feels and functions. Modern homeowners are choosing open layouts to create brighter spaces, improve functionality, and connect kitchens with dining and living areas.
At Tool Box Masters , we help homeowners create modern open-concept kitchens designed around natural light, functionality, storage, and luxury California-style finishes.
Why Open Concept Kitchens Are So Popular in California
Open-concept layouts make homes feel larger, brighter, and more connected. In California homes, especially in El Dorado Hills, homeowners prefer kitchens that flow naturally into living and dining spaces for entertaining and everyday living.
Open Concept Kitchen Remodel El Dorado Hills Trends
Many older homes were originally built with separated kitchens and smaller rooms. Today, homeowners want open layouts that improve visibility, traffic flow, and natural lighting throughout the home.
During an open concept kitchen remodel in El Dorado Hills, homeowners often remove walls between the kitchen, dining room, and living room to create one large connected space.
Depending on the structure of the home, wall removal may require engineering, permits, framing modifications, and beam installation if the wall is load-bearing.
Remodeling Tip
Open layouts work best when the kitchen, lighting, flooring, and living areas are designed together as one cohesive space instead of separate rooms.
Large Kitchen Islands Become the Centerpiece
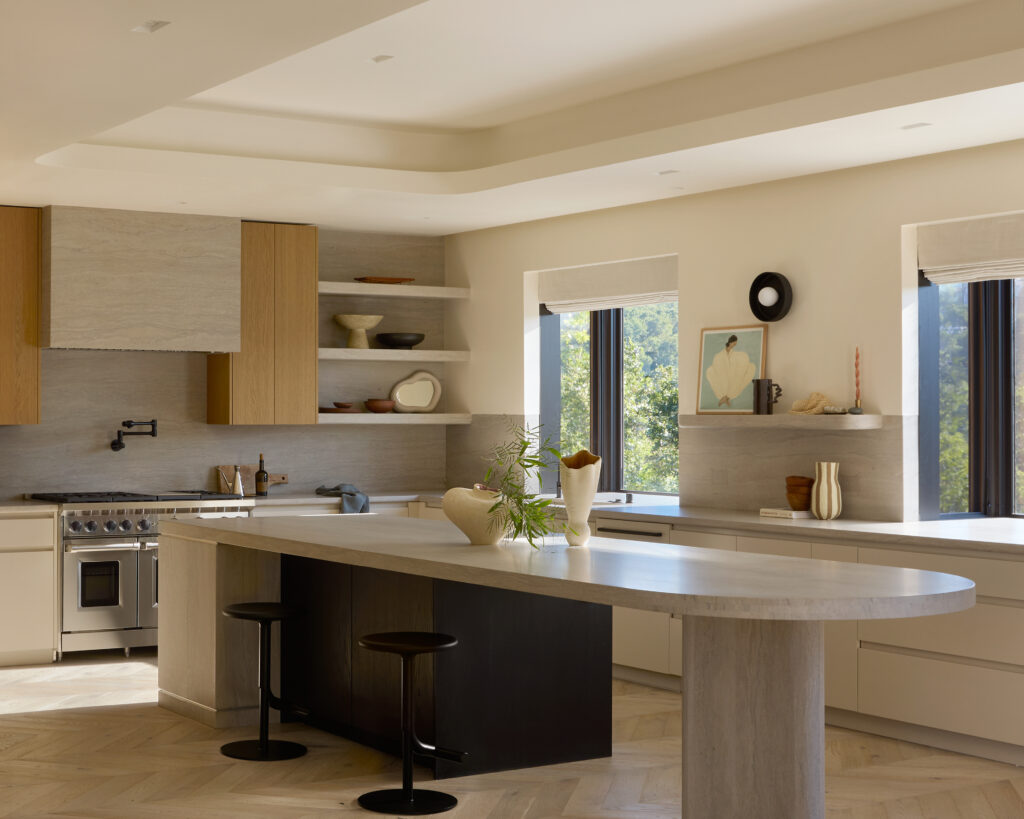
One of the most requested features in modern California kitchens is a large central island. Open-concept kitchens use islands to create additional prep space, seating, storage, and visual balance.
Popular island upgrades include waterfall countertops, pendant lighting, integrated storage, hidden outlets, wine refrigerators, and seating areas for entertaining guests.
In luxury kitchen remodels, oversized islands often become the focal point of the entire home.
Natural Light Makes the Space Feel Larger
Open concept kitchen layouts allow natural light to travel through multiple spaces instead of being blocked by walls. This creates brighter interiors and makes homes feel larger and more modern.
Many homeowners in El Dorado Hills choose larger windows, sliding glass doors, recessed lighting, and brighter finishes to maximize natural light throughout the home.
White oak cabinetry, warm neutrals, quartz countertops, and soft modern finishes are especially popular in California kitchen remodeling projects.
Minimalist Cabinet Designs Work Best in Open Layouts
Open kitchens expose more of the home visually, so cleaner cabinet designs are often preferred. Many homeowners choose flat-panel cabinets, integrated hardware, floating shelves, and hidden storage solutions.
This helps reduce visual clutter and creates a cleaner transition between kitchen and living spaces.
Hidden pantry storage, appliance garages, and custom cabinet organization systems are also becoming increasingly popular in modern remodeling projects.
Continuous Flooring Creates Better Flow
Using the same flooring material throughout the kitchen and living spaces helps create a seamless open-concept appearance.
Engineered hardwood, luxury vinyl plank flooring, and large-format tile are commonly used in California homes because they combine durability with a modern aesthetic.
Consistent flooring also helps the entire home feel larger and more cohesive.
Storage and Functionality Matter More in Open Kitchens
Since open-concept kitchens are more visible, storage becomes even more important. Homeowners want kitchens that look clean while still functioning efficiently for everyday use.
Pull-out drawers, hidden trash systems, custom pantry layouts, deep storage cabinets, and integrated appliance storage help maintain a clean modern appearance.
Open Concept Kitchens Increase Home Value
A professionally designed open concept kitchen remodel in El Dorado Hills can significantly improve both daily functionality and long-term resale value.
Modern buyers consistently prefer homes with open layouts, larger kitchens, better lighting, and updated finishes. Kitchen remodeling remains one of the most valuable home improvement investments in California real estate markets.
Featured In
Recognized for Quality Craftsmanship
Tool Box Masters has been featured in Rue Magazine and Modern Luxury Silicon Valley for high-end residential craftsmanship and custom remodeling work.
Kitchen Remodeling El Dorado Hills
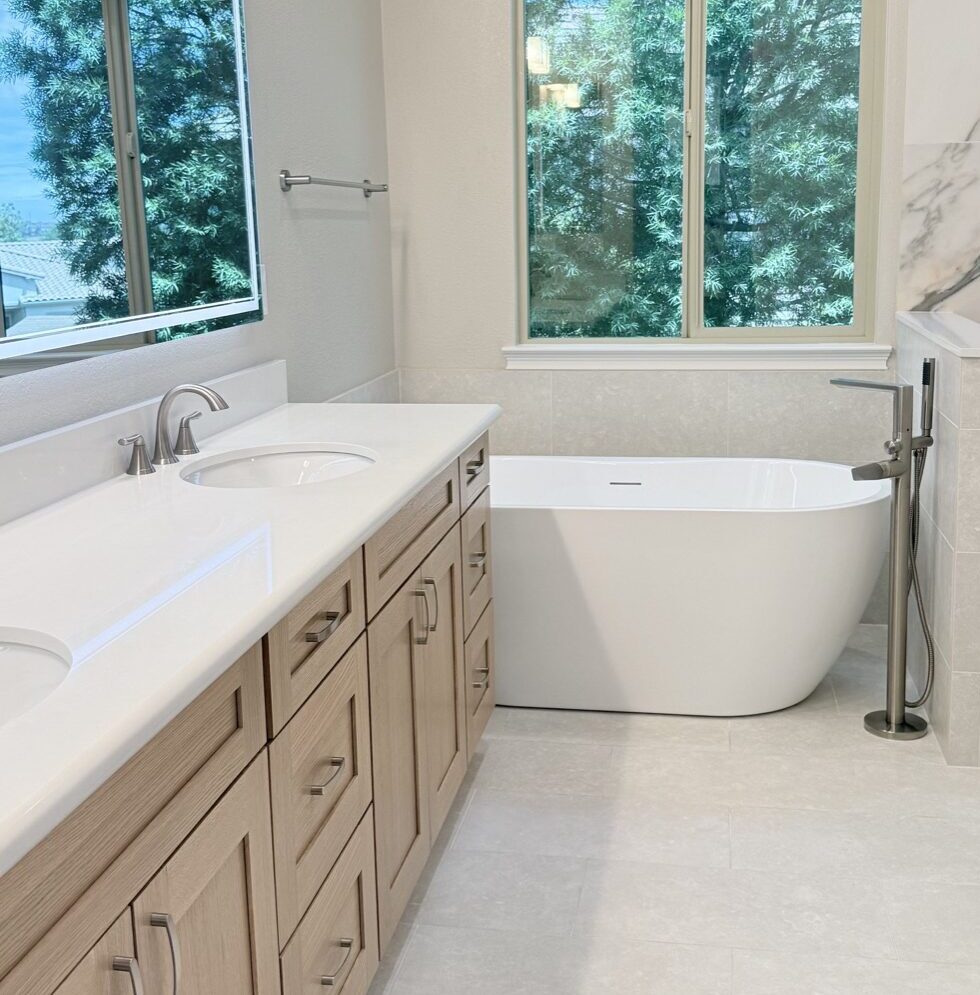
Tool Box Masters provides kitchen remodeling, bathroom remodeling, full home renovations, ADUs, and custom remodeling services throughout El Dorado Hills and the greater Sacramento area.
Learn more about our kitchen remodeling services here: open concept kitchen remodel El Dorado Hills
Planning a Kitchen Remodel?
Contact Tool Box Masters to discuss your kitchen remodeling project in El Dorado Hills, Granite Bay, Folsom, Sacramento, or surrounding areas.
Request an Estimate